Welcome to your new dream home tucked away in the peaceful development of Planters Woods. Lovingly maintained by the original owners with several recent updates that make this property stand out above the rest. Upon arrival, you will be warmly greeted by consciously designed landscaping that continues towards an inviting paver pathway to your cozy front porch. Irrigation system is already in place to ensure you can enjoy periodic gardening year after year. This single level rancher offers 3 bedrooms and 2 full bathrooms as well as a 2-car garage situated on a gorgeous half acre lot with a backyard woodland oasis. Foyer opens up to a large living room, which boasts vaulted ceilings, gas fireplace and access to the back deck. Formal dining room and eat-in kitchen provide ample space for holiday dinner parties. Kitchen offers stainless steel appliances, new LVP flooring and interior garage access all while enjoying the scenic wooded view. Primary bedroom presents tranquil views, large walk in closet and private bathroom with a soaking tub. Both secondary bedrooms are spacious and benefit from great natural light with a full bathroom and laundry area close by. Full interior was just painted and all new carpet installed. Large deck is located off of the main living area with 2 separate entrances overlooking the spacious backyard and into the wooded labyrinth. Lawn is lush and level for entertaining while the wooded area has tons of possibilities for lounging, bird watching and gardening. Shed on site for all of your tools and yard game storage and being sold as-is. The lot backs up to almost 8 acres of wooded, untouched land owned by the HOA. Newer roof with gutter guards installed in 2022. Septic was pumped and inspected March 2024. Survey on file for buyers convenience. Kitchen appliances convey as well as the washer and dryer. Additional storage available in the floored attic. Property will go live for showings on Tuesday 4/23 so schedule your tour before this stunning property is scooped up!!
Sold for $385,000
$385,000
171 Hardwood Dr, Dover, DE 19904
3beds
1,488sqft
Single Family Residence
Built in 2002
0.5 Acres Lot
$404,200 Zestimate®
$259/sqft
$2,173 Estimated rent
Home value
$404,200
$384,000 - $424,000
$2,173/mo
Zestimate® history
Owner options
List your home for rent
$2,173/mo
Rent Zestimate®
Find your next renter with Zillow Rental Manager. Plus, with online applications, you can quickly screen prospective tenants – for free.
$2,173/mo
Rent Zestimate®
Refinance and save
$1,894/mo
Est. payment
Refinancing to a lower rate could help reduce your monthly payments and save thousands over the life of the loan.
$1,894/mo
Est. payment
Explore your selling options
Work with a Zillow partner agent
Leverage their expertise and Zillow's premium Showcase listings to get your home seen by more buyers.
Get startedList with your own agent
Get your home in front of millions of buyers by listing it on Zillow.
Learn how to do itSell it yourself
Take full control of how buyers see your home on Zillow by listing For Sale by Owner (FSBO).
List your homeWhat's special
Gas fireplaceNewer roofConsciously designed landscapingWooded areaVaulted ceilingsGreat natural lightPrimary bedroom
Zillow last checked:
Listing updated:
Listed by:
Shawna Kirlin 302-399-0155,
NextHome Preferred
Bought with:
Joseph Ashley Wolfe, RS0037626
The Watson Realty Group, LLC
Source: Bright MLS,MLS#: DEKT2027342
Facts & features
Interior
Bedrooms & bathrooms
- Bedrooms: 3
- Bathrooms: 2
- Full bathrooms: 2
- Main level bathrooms: 2
- Main level bedrooms: 3
Heating
- Forced Air, Natural Gas
Cooling
- Central Air
Appliances
- Included: Electric Water Heater
- Laundry: Main Level
Features
- Attic, Ceiling Fan(s), Entry Level Bedroom, Formal/Separate Dining Room, Eat-in Kitchen, Walk-In Closet(s), Soaking Tub, Bathroom - Stall Shower, Bathroom - Tub Shower, Dry Wall, 9'+ Ceilings, Vaulted Ceiling(s)
- Flooring: Carpet, Laminate
- Has basement: No
- Number of fireplaces: 1
- Fireplace features: Glass Doors, Gas/Propane
Interior area
- Total structure area: 1,488
- Total interior livable area: 1,488 sqft
- Finished area above ground: 1,488
Property
Parking
- Total spaces: 8
- Parking features: Garage Faces Front, Garage Door Opener, Inside Entrance, Asphalt, Private, Attached, Driveway, On Street
- Attached garage spaces: 2
- Uncovered spaces: 6
Accessibility
- Accessibility features: None
Features
- Levels: One
- Stories: 1
- Patio & porch: Porch, Deck
- Pool features: None
- Has view: Yes
- View description: Trees/Woods
Lot
- Size: 0.5 Acres
- Features: Backs to Trees, Front Yard, Landscaped, Wooded, Rear Yard, SideYard(s)
Details
- Additional structures: Above Grade
- Parcel number: ED0006601016100000
- Zoning: AR
- Special conditions: Standard
Construction
Type & style
- Home type: SingleFamily
- Architectural style: Ranch/Rambler
- Property subtype: Single Family Residence
Materials
- Stick Built, Vinyl Siding
- Foundation: Crawl Space
- Roof: Architectural Shingle
Condition
- New construction: No
- Year built: 2002
Utilities & green energy
- Sewer: On Site Septic, Private Septic Tank
- Water: Well
Community & HOA
Community
- Subdivision: Planters Woods
HOA
- Has HOA: Yes
- HOA fee: $125 annually
- HOA name: PLANTERS WOODS
Location
- Region: Dover
Financial & listing details
- Price per square foot: $259/sqft
- Tax assessed value: $45,600
- Annual tax amount: $1,806
- Date on market: 4/23/2024
- Listing agreement: Exclusive Right To Sell
- Listing terms: Cash,Conventional,FHA,USDA Loan,VA Loan
- Ownership: Fee Simple
Price history
| Date | Event | Price |
|---|---|---|
| 5/24/2024 | Sold | $385,000+1.3%$259/sqft |
Source:  Bright MLS #DEKT2027342 Report a problem Bright MLS #DEKT2027342 Report a problem | ||
| 4/29/2024 | Pending sale | $380,000$255/sqft |
Source: Bright MLS #DEKT2027342 Report a problem | ||
| 4/23/2024 | Listed for sale | $380,000$255/sqft |
Source: Bright MLS #DEKT2027342 Report a problem | ||
Public tax history
| Year | Property taxes | Tax assessment |
|---|---|---|
| 2025 | $2,472 +5.1% | $334,100 |
| 2024 | $2,353 +30.3% | $334,100 +632.7% |
| 2023 | $1,806 +4.2% | $45,600 |
| 2022 | $1,733 +3.3% | $45,600 |
| 2021 | $1,678 +3.6% | $45,600 |
| 2020 | $1,619 +4.4% | $45,600 |
| 2019 | $1,551 +5.9% | $45,600 |
| 2018 | $1,465 +37.6% | $45,600 |
| 2017 | $1,065 +13% | $45,600 |
| 2016 | $943 +0% | $45,600 |
| 2015 | $942 +0.3% | $45,600 |
| 2014 | $939 | $45,600 |
| 2012 | -- | $45,600 |
| 2011 | -- | $45,600 |
| 2010 | -- | $45,600 +1.6% |
| 2009 | -- | $44,900 |
| 2008 | -- | $44,900 |
| 2007 | -- | $44,900 |
| 2005 | -- | $44,900 |
| 2004 | -- | $44,900 |
Find assessor info on the county website
Neighborhood: 19904
Nearby homes
- $376,0003 bd2 ba1.4k sqft153 Hardwood Dr, Dover, DE 19904Off Market
- $374,3003 bd2 ba1.9k sqft197 Hardwood Dr, Dover, DE 19904Off Market
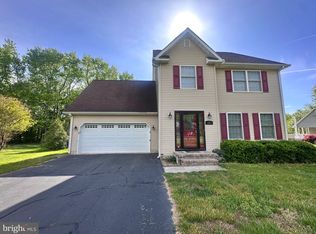
- $390,0003 bd3 ba2k sqft174 Hardwood Dr, Dover, DE 19904Sold
- $387,9003 bd2 ba1.7k sqft133 Hardwood Dr, Dover, DE 19904Off Market
- $402,2003 bd2 ba1.9k sqft194 Hardwood Dr, Dover, DE 19904Off Market
- $374,6003 bd2 ba1.2k sqft156 Hardwood Dr, Dover, DE 19904Off Market
- $404,8003 bd2 ba1.9k sqft138 Hardwood Dr, Dover, DE 19904Off Market
- $480,9004 bd3 ba2.9k sqft216 Hardwood Dr, Dover, DE 19904Off Market
Nearby schools
GreatSchools rating
- 1/10William Henry Middle SchoolGrades: 5Distance: 3.4 mi
- 1/10Middle School of InnovationGrades: 6-8Distance: 3 mi
- NADover High SchoolGrades: 9-12Distance: 2.3 mi
Schools provided by the listing agent
- District: Capital
Source: Bright MLS. This data may not be complete. We recommend contacting the local school district to confirm school assignments for this home.
Get a cash offer in 3 minutes
Find out how much your home could sell for in as little as 3 minutes with a no-obligation cash offer.
Estimated market value
$404,200
Get a cash offer in 3 minutes
Find out how much your home could sell for in as little as 3 minutes with a no-obligation cash offer.
Estimated market value
$404,200
- Delaware
- Kent County
- Dover
- 19904
- 171 Hardwood Dr
Nearby cities
Nearby neighborhoods
Nearby zip codes
Other Dover Topics
