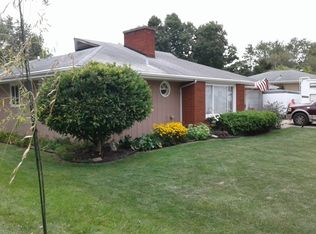
One level living at its best with a full basement for additional living space. The main level of this 1960s ranch has been updated with wood laminate flooring and refinished hardwood (bedrooms) throughout. Additional updates include a wood burning fireplace in the living room and new white kitchen cabinets and appliances. Even with the addition of an island, this 21'x15' space has a large dining area with views of the landscaped backyard. For more formal dining, a separate dining room easily fits a table for six or is open to the Living Room for expanded dining. The dining room has a built-in breakfront to keep dishes warm, provide a buffet for large gatherings or display your collectibles and family pictures.. Main level laundry room is perfect for couples downsizing or starting families with no worry about carrying laundry baskets up and down stairs. Laundry closet is currently used for laundry bins to sort clothes and pantry for extra kitchen storage. An additional deep closet is in the kitchen/eating area in which previous owners used for all of the kids' toys and games or large cooking appliances.Storage is definitely not an issue in this home with the attached wall cabinets in the garage to the pull-down stairs to the attic over the garage. The basement can also be designed to provide more storage space if desired.Enjoy low heating bills with the hot water baseboards. Having grown up in this house, the Listing Agent can attest to the even heat provided in every room. For cooling in the summer, lower the use of air conditioning with the whole house fan to bring in the fresh air. Living Room 15X18Kitchen 15X11 Eating Area 15X10 Dining Room 8X13 Master Bedroom 12X12 2nd Bedroom 12X11 3rd Bedroom 12X9 Foyer 8X4 Laundry Room 6X8 Brokered And Advertised By: APEX Real Estate Brokerage Listing Agent: Erika Myrie
This property is off market, which means it's not currently listed for sale or rent on Zillow. This may be different from what's available on other websites or public sources.