Welcome to this beautiful almost new, custom-built home set on 4.46 private acres, offering privacy, space, and breathtaking scenery. This home has all the bells and whistles! Step inside through the gorgeous French doors into the spacious, open living area featuring wood beams, custom wood trim, and surround sound on every level of the home. The living room's main feature is the large windows that capture an expansive, unobstructed view of the mountains, along with a custom masonry fireplace. The heart of the home is the gourmet kitchen complete with custom cabinets, quartz countertops, oversized island , stainless steel appliances and double electric ovens and also a gas stove. The Master offers convenience on the main level and features a large walk in custom closet. It also features a large walk in tile shower and a stand alone tub and double vanities. The 2nd floor has two additional bedrooms and a full bath. The partially finished basement adds flexibility, offering a flex room that could function as an extra bedroom, an office that could be used for anything, and a full bathroom, making it perfect for guests or additional living space. Step outside onto the expansive covered back deck measuring 12 x 45, ideal for relaxing or entertaining while enjoying the incredible view. The home also features an architectural roof, custom blinds throughout, and partial stone exterior for added curb appeal. This beautiful almost five acres that the home sits on is level offering the perfect blend of open space and natural privacy. The expansive backyard provides lots of possibilities - there's more than enough room to add a pool, garden, or outdoor entertaining space. A large, fenced-in front yard completes the setting, ideal for pets, children, or simply enjoying the wide open feel of country living. Premium upgrades include: Whole-house water filtration system, whole house generator, and oversized garage. This stunning property offers exceptional quality and unmatched views! Call today to view!
Closed
$725,000
171 Hawthorne Hill Rd, Jasper, GA 30143
4beds
2,880sqft
Single Family Residence, Residential
Built in 2024
4.46 Acres Lot
$737,800 Zestimate®
$252/sqft
$3,128 Estimated rent
Home value
$737,800
$605,000 - $900,000
$3,128/mo
Zestimate® history
Owner options
List your home for rent
$3,128/mo
Rent Zestimate®
Find your next renter with Zillow Rental Manager. Plus, with online applications, you can quickly screen prospective tenants – for free.
$3,128/mo
Rent Zestimate®
Refinance and save
$4,414/mo
Est. payment
Refinancing to a lower rate could help reduce your monthly payments and save thousands over the life of the loan.
$4,414/mo
Est. payment
Explore your selling options
Work with a Zillow partner agent
Leverage their expertise and Zillow's premium Showcase listings to get your home seen by more buyers.
Get startedList with your own agent
Get your home in front of millions of buyers by listing it on Zillow.
Learn how to do itSell it yourself
Take full control of how buyers see your home on Zillow by listing For Sale by Owner (FSBO).
List your homeWhat's special
Partially finished basementCustom masonry fireplaceWood beamsIncredible viewLarge fenced-in front yardOversized islandFlex room
Zillow last checked:
Listing updated:
Listed by:
Sandra Jarrett,
Century 21 Lindsey and Pauley 706-692-3533
Bought with:
Sam Bean, 144287
Atlanta Fine Homes Sotheby's International
Source: FMLS GA,MLS#: 7685820
Facts & features
Interior
Bedrooms & bathrooms
- Bedrooms: 4
- Bathrooms: 4
- Full bathrooms: 3
- 1/2 bathrooms: 1
- Main level bathrooms: 1
- Main level bedrooms: 1
Rooms
- Room types: Basement, Office
Primary bedroom
- Features: Master on Main
- Level: Master on Main
Bedroom
- Features: Master on Main
Primary bathroom
- Features: Double Vanity, Separate Tub/Shower
Dining room
- Features: Open Concept
Kitchen
- Features: Kitchen Island, Pantry
Heating
- Heat Pump
Cooling
- Ceiling Fan(s), Central Air
Appliances
- Included: Dishwasher
- Laundry: Laundry Room
Features
- Beamed Ceilings, Central Vacuum, Crown Molding, Sound System, Walk-In Closet(s)
- Flooring: Luxury Vinyl, Tile
- Windows: Insulated Windows
- Basement: Exterior Entry,Finished,Walk-Out Access
- Number of fireplaces: 1
- Fireplace features: Great Room
- Common walls with other units/homes: No Common Walls
Interior area
- Total structure area: 2,880
- Total interior livable area: 2,880 sqft
Property
Parking
- Total spaces: 4
- Parking features: Garage, Garage Door Opener, Level Driveway
- Garage spaces: 2
- Has uncovered spaces: Yes
Accessibility
- Accessibility features: None
Features
- Levels: One and One Half
- Stories: 1
- Patio & porch: Covered, Deck
- Exterior features: Private Yard, No Dock
- Pool features: None
- Spa features: None
- Fencing: Fenced
- Has view: Yes
- View description: Mountain(s)
- Waterfront features: None
- Body of water: None
Lot
- Size: 4.46 Acres
- Features: Back Yard
Details
- Additional structures: None
- Parcel number: 054 113
- Other equipment: Generator
- Horse amenities: None
Construction
Type & style
- Home type: SingleFamily
- Architectural style: Craftsman
- Property subtype: Single Family Residence, Residential
Materials
- Other
- Foundation: Concrete Perimeter
- Roof: Shingle
Condition
- Resale
- New construction: No
- Year built: 2024
Utilities & green energy
- Electric: 110 Volts, 220 Volts, Generator
- Sewer: Septic Tank
- Water: Public
- Utilities for property: Cable Available, Electricity Available, Phone Available, Water Available
Green energy
- Energy efficient items: None
- Energy generation: None
Community & HOA
Community
- Features: None
- Security: Closed Circuit Camera(s)
- Subdivision: None
HOA
- Has HOA: No
Location
- Region: Jasper
Financial & listing details
- Price per square foot: $252/sqft
- Tax assessed value: $667,192
- Annual tax amount: $3,714
- Date on market: 12/5/2025
- Cumulative days on market: 16 days
- Electric utility on property: Yes
- Road surface type: Gravel
Price history
| Date | Event | Price |
|---|---|---|
| 2/6/2026 | Sold | $725,000-1.9%$252/sqft |
Source:  FMLS GA #7685820 Report a problem FMLS GA #7685820 Report a problem | ||
| 12/31/2025 | Pending sale | $739,000$257/sqft |
Source: FMLS GA #7685820 Report a problem | ||
| 12/5/2025 | Listed for sale | $739,000$257/sqft |
Source:  GAMLS #10650165 Report a problem GAMLS #10650165 Report a problem | ||
Public tax history
| Year | Property taxes | Tax assessment |
|---|---|---|
| 2025 | $4,743 +27.7% | $266,877 +40% |
| 2024 | $3,714 +1621.2% | $190,594 +1648.1% |
| 2023 | $216 -2.7% | $10,903 |
| 2022 | $222 -6.7% | $10,903 |
| 2021 | $238 -5.1% | $10,903 |
| 2020 | $250 -0.9% | $10,903 |
| 2019 | $253 -1.6% | $10,903 |
| 2018 | $257 | $10,903 |
| 2017 | $257 +0% | $10,903 +4% |
| 2016 | $257 +2.4% | $10,484 |
| 2015 | $251 +2.4% | $10,484 |
| 2014 | $245 -0.2% | $10,484 |
| 2013 | $246 | $10,484 |
| 2012 | -- | -- |
| 2011 | -- | -- |
| 2010 | -- | -- |
| 2009 | $236 +9.1% | $10,484 |
| 2008 | $216 | $10,484 |
| 2007 | -- | $10,484 |
| 2006 | -- | $10,484 |
| 2005 | -- | $10,484 |
Find assessor info on the county website
Neighborhood: 30143
Nearby homes
- $103,0002 bd1 ba400 sqft1335 Talc Mine Rd, Jasper, GA 30143Off Market
- $378,8004 bd3 ba2k sqft1197 Talc Mine Rd, Jasper, GA 30143Off Market
- $422,5001 bd1 ba960 sqft1005 Talc Mine Rd, Jasper, GA 30143Off Market
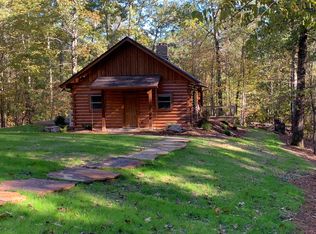
- $452,000-- bd2 ba1.1k sqft1305 Talc Mine Rd, Jasper, GA 30143Off Market
- $90,0005 acres0 Hawthorne Hill Rd #A, Jasper, GA 30143Sold
- $380,900-- bd2 ba1.5k sqft192 Hawthorne Hill Rd, Jasper, GA 30143Off Market
- $375,0003 bd2 ba1.4k sqft1337 Talc Mine Rd, Jasper, GA 30143Sold
- $255,900-- bd2 ba960 sqft1256 Talc Mine Rd, Jasper, GA 30143Off Market
Nearby schools
GreatSchools rating
- 6/10Harmony Elementary SchoolGrades: PK-4Distance: 2.9 mi
- 3/10Pickens County Middle SchoolGrades: 7-8Distance: 3.8 mi
- 7/10Pickens County High SchoolGrades: 9-12Distance: 5.1 mi
Schools provided by the listing agent
- Elementary: Harmony - Pickens
- Middle: Pickens County
- High: Pickens
Source: FMLS GA. This data may not be complete. We recommend contacting the local school district to confirm school assignments for this home.
Get a cash offer in 3 minutes
Find out how much your home could sell for in as little as 3 minutes with a no-obligation cash offer.
Estimated market value
$737,800
Get a cash offer in 3 minutes
Find out how much your home could sell for in as little as 3 minutes with a no-obligation cash offer.
Estimated market value
$737,800
- Georgia
- Pickens County
- Jasper
- 30143
- 171 Hawthorne Hill Rd
