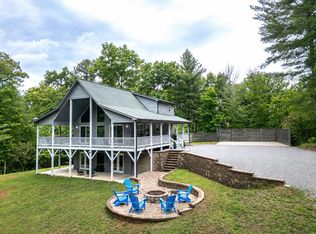
Nestled in a serene, gated community with great mountain views, this stunning home offers a perfect blend of luxury and comfort. The main floor features a welcoming living room with a gorgeous fireplace, vaulted ceilings and an open floor plan. The formal dining room provides an elegant space for gatherings. The gourmet kitchen, equipped with modern appliances, flows seamlessly into the living spaces, making it ideal for hosting. The master suite, conveniently located on the main floor, is a private retreat with a luxurious bathroom featuring double sink, tile shower, a soothing jacuzzi tub, heated floors, and a spacious walk-in closet offering ample storage. The master suite has direct access to a private deck where you can enjoy stunning mountain views. The laundry room, also on the main floor, offers not only convenience but also extra storage space, making it a practical addition to the home. The screened-in porch, complete with a second fireplace, offers a cozy spot to enjoy the outdoors in any season. The basement is a haven of its own, featuring a spacious family room with a mini fridge and microwave—ideal for casual get-togethers or game days. This level also houses a second master bedroom with an en-suite bathroom and walk-in closet, along with a third bedroom and an additional bathroom, all equipped with tile showers and heated floors. Additionally, the basement offers a bonus room that's perfect for a media room or an office, providing flexible space to suit your needs. The basement extends the living space with an additional deck, perfect for outdoor entertainment. This house is the perfect mountain retreat, combining modern amenities with the tranquility of its natural surroundings.
Sold for $610,000
$610,000
171 Heritage Trail, Brasstown, NC 28902
3beds
0baths
3,224sqft
Single Family Residence
Built in 2008
0.89 Acres Lot
$612,100 Zestimate®
$189/sqft
$2,198 Estimated rent
Home value
$612,100
$581,000 - $643,000
$2,198/mo
Zestimate® history
Owner options
List your home for rent
$2,198/mo
Rent Zestimate®
Find your next renter with Zillow Rental Manager. Plus, with online applications, you can quickly screen prospective tenants – for free.
$2,198/mo
Rent Zestimate®
Refinance and save
$3,509/mo
Est. payment
Refinancing to a lower rate could help reduce your monthly payments and save thousands over the life of the loan.
$3,509/mo
Est. payment
Explore your selling options
Work with a Zillow partner agent
Leverage their expertise and Zillow's premium Showcase listings to get your home seen by more buyers.
Get startedList with your own agent
Get your home in front of millions of buyers by listing it on Zillow.
Learn how to do itSell it yourself
Take full control of how buyers see your home on Zillow by listing For Sale by Owner (FSBO).
List your homeWhat's special
Zillow last checked:
Listing updated:
Listed by:
Howard & Mayfield Group 706-781-9839,
ReMax Town & Country - Blairsville
Bought with:
Dexter Hubbard, 206894
ReMax Mountain Properties
Source: Hive MLS,MLS#: 98534209 Originating MLS: Mountain Lakes Board of REALTORS®
Originating MLS: Mountain Lakes Board of REALTORS®Facts & features
Interior
Bedrooms & bathrooms
- Bedrooms: 3
- Bathrooms: 0
- Full bathrooms: 3
- 1/2 bathrooms: 1
Rooms
- Room types: Master Bedroom, Living Room, Dining Room, Family Room, Bedroom 2, Bedroom 3, Other, Laundry
Primary bedroom
- Description: Flooring: HWD
- Level: Main
Bedroom 2
- Description: Flooring: CPT
- Level: Basement
Bedroom 3
- Description: Flooring: CPT
- Level: Basement
Dining room
- Description: Flooring: HWD
- Level: Main
Family room
- Description: Flooring: VNL
- Level: Basement
Kitchen
- Description: Flooring: HWD
- Level: Main
Laundry
- Level: Main
Living room
- Description: Flooring: HWD
- Level: Main
Other
- Description: Flooring: CPT
- Level: Basement
Heating
- Heat Pump
Cooling
- Central Air
Appliances
- Included: Built-In Microwave, Washer, Refrigerator, Range, Ice Maker, Dryer, Disposal, Dishwasher
Features
- Walk-in Closet(s), Vaulted Ceiling(s), Whirlpool, Ceiling Fan(s), Basement, Walk-In Closet(s)
- Flooring: LVT/LVP, Carpet, Hardwood
- Basement: Finished,Full
- Attic: Access Only
Interior area
- Total structure area: 3,224
- Total interior livable area: 3,224 sqft
Property
Parking
- Parking features: Paved, No Garage
Features
- Levels: Two
- Patio & porch: Porch, Screened
Lot
- Size: 0.89 Acres
Details
- Parcel number: 540902553636000
- Zoning: Deed Restricted
Construction
Type & style
- Home type: SingleFamily
- Property subtype: Single Family Residence
Materials
- Wood Siding
- Foundation: Slab
- Roof: Composition
Condition
- Year built: 2008
Utilities & green energy
- Sewer: Septic Tank
- Water: Shared Well
Community & HOA
Community
- Security: Smoke Detector(s)
- Subdivision: Overlook At Brasstown
HOA
- Has HOA: Yes
- Amenities included: Gated, Maintenance Roads, Water
Location
- Region: Brasstown
Financial & listing details
- Price per square foot: $189/sqft
- Tax assessed value: $344,280
- Date on market: 8/31/2024
- Listing terms: Cash,Conventional,FHA,VA Loan
Price history
| Date | Event | Price |
|---|---|---|
| 10/7/2024 | Sold | $610,000-3%$189/sqft |
Source:  Hive MLS #98534209 Report a problem Hive MLS #98534209 Report a problem | ||
| 9/17/2024 | Pending sale | $629,000$195/sqft |
Source:  Mountain Lakes BOR #150135 Report a problem Mountain Lakes BOR #150135 Report a problem | ||
| 8/31/2024 | Listed for sale | $629,000+113.2%$195/sqft |
Source: Mountain Lakes BOR #150135 Report a problem | ||
| 12/21/2015 | Sold | $295,000$92/sqft |
Source: NGBOR #247027 Report a problem | ||
Public tax history
| Year | Property taxes | Tax assessment |
|---|---|---|
| 2025 | -- | $344,280 +23.1% |
| 2024 | $1,887 -4.9% | $279,780 -5.6% |
| 2023 | $1,984 | $296,440 |
| 2022 | $1,984 +19.7% | $296,440 |
| 2021 | $1,658 +7.7% | $296,440 |
| 2020 | $1,539 -10% | $296,440 +1.1% |
| 2019 | $1,710 | $293,070 |
| 2018 | $1,710 | $293,070 |
| 2017 | $1,710 | $293,070 |
| 2016 | $1,710 | $293,070 |
| 2015 | $1,710 | $293,070 |
Find assessor info on the county website
Neighborhood: 28902
Nearby homes
- $515,9003 bd3 ba3.3k sqft171 Heritage Trail, Brasstown, NC 28902Off Market
- $250,0002 bd2 ba3.2k sqft195 Heritage Trl, Brasstown, NC 28902Sold
- $499,9002 bd3 ba2.3k sqft135 Heritage Trl, Brasstown, NC 28902For Sale
- $--0.99 AcresLOT 2 Brasstown Vw, Brasstown, NC 28902Off Market
- $22,0001.32 Acres35 Overlook Brasstown, Brasstown, NC 28902Sold
- $11,9001.35 AcresLOT 30 Brasstown Vw, Brasstown, NC 28902Sold
- $13,0000.76 AcresLOT 28 Brasstown Vw, Brasstown, NC 28902Sold
- $13,0000.9 AcresLOT 39 Brasstown Vw, Brasstown, NC 28902Sold
Nearby schools
GreatSchools rating
- 4/10Martins Creek Elementary/Middle SchoolGrades: PK-8Distance: 1.5 mi
- 7/10Murphy HighGrades: 9-12Distance: 6.5 mi
Schools provided by the listing agent
- Elementary: Martins Creek
Source: Hive MLS. This data may not be complete. We recommend contacting the local school district to confirm school assignments for this home.


Get pre-qualified for a loan
At Zillow Home Loans, we can pre-qualify you in as little as 5 minutes with no impact to your credit score.An equal housing lender. NMLS #10287.
- North Carolina
- Cherokee County
- Brasstown
- 28902
- 171 Heritage Trail
Nearby cities
Nearby zip codes
Other Brasstown Topics
