Skip main navigation
Sold
  • $307,900

    171 Hickory Valley Dr #45, Kalamazoo, MI 49009

    2beds
    1,743sqft
    Condominium
    Built in 2023
    -- sqft lot
    $-- Zestimate®
    $177/sqft
    $2,506 Estimated rent

    Home value

    Not available

    Estimated sales range

    Not available

    $2,506/mo

    Zestimate® history
    Loading
    Loading...

    Owner options

    List your home for rent

    $2,506/mo

    Rent Zestimate®

    Find your next renter with Zillow Rental Manager. Plus, with online applications, you can quickly screen prospective tenants – for free.

    Learn more

    $2,506/mo

    Rent Zestimate®

    Refinance and save

    $2,285/mo

    Est. payment

    Refinancing to a lower rate could help reduce your monthly payments and save thousands over the life of the loan.

    See today's rates

    $2,285/mo

    Est. payment

    Explore your selling options

    Work with a Zillow partner agent

    Leverage their expertise and Zillow's premium Showcase listings to get your home seen by more buyers.

    Get started

    List with your own agent

    Get your home in front of millions of buyers by listing it on Zillow.

    Learn how to do it

    Sell it yourself

    Take full control of how buyers see your home on Zillow by listing For Sale by Owner (FSBO).

    List your home

    What's special

    Lvp flooringSolid surface countersWalk-in closetSoaring cathedral ceilings
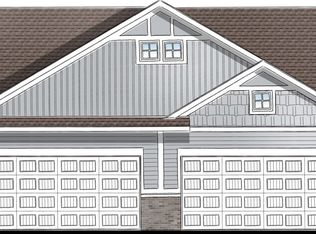
    Interra Homes presents the Silverton. Boasting 1,743 sq ft, this home offers an ideal living space for those seeking comfort and convenience. Upon entering, you are greeted by an inviting open concept layout that seamlessly blends the living area, dining room, and kitchen. The soaring cathedral ceilings create a spacious atmosphere. The kitchen is equipped with stainless steel appliances that combine style and functionality. The solid surface counters provide a sleek and polished look and offer ample workspace. Adjacent to the kitchen, there is a designated area that can be transformed into a cozy breakfast nook. The primary suite features an en-suite bathroom and walk-in closet. Seller to pay up to $20k toward seller concessions and prepaids with a full price offer through Dec.31, 2023 . This condominium has two bedrooms, the primary suite, features an en-suite bathroom and walk-in closet. The Silverton Floor plan also includes two and a half bathrooms, ensuring convenience and privacy for both residents and guests. Additionally, the main level laundry adds to the convenience of everyday living. One of the standout features of this condominium is the fully finished basement. This versatile space provides countless possibilities, whether it be utilized as a recreation room, home office, or additional living area. To enhance durability, the Silverton Floor plan features LVP flooring in high traffic areas.

    Zillow last checked:

    Listing updated:

    Listed by:

    Christine A Hadden 269-341-2870,

    Chuck Jaqua, REALTOR,

    Leila C Moesta 559-244-9101,

    Chuck Jaqua, REALTOR

    Bought with:

    Steve D Mattingly, 6501358460

    Five Star Real Estate

    Source: MichRIC,MLS#: 23138961MLS Logo

    Facts & features

    Interior

    Bedrooms & bathrooms
    • Bedrooms: 2
    • Bathrooms: 3
    • Full bathrooms: 2
    • 1/2 bathrooms: 1
    • Main level bedrooms: 1
    Primary bedroom
    • Level: Main
    Bedroom 2
    • Level: Lower
    Primary bathroom
    • Level: Main
    Bathroom 2
    • Level: Lower
    Bathroom 3
    • Description: Half bath
    • Level: Main
    Dining area
    • Level: Main
    Kitchen
    • Level: Main
    Laundry
    • Level: Main
    Living room
    • Level: Main
    Heating
    • Forced Air
    Cooling
    • Central Air
    Appliances
    • Included: Humidifier, Dishwasher, Disposal, Microwave, Oven, Range, Refrigerator
    • Laundry: Gas Dryer Hookup, Laundry Room, Main Level, Washer Hookup
    Features
    • Center Island, Eat-in Kitchen, Pantry
    • Windows: Low-Emissivity Windows, Screens
    • Basement: Daylight,Full
    • Has fireplace: No
    Interior area
    • Total structure area: 1,121
    • Total interior livable area: 1,743 sqft
    • Finished area below ground: 0

    Property

    Parking
    • Total spaces: 2
    • Parking features: Attached, Garage Door Opener
    • Garage spaces: 2
    Features
    • Stories: 1
    Lot
    • Size: 1,306 Square Feet
    Details
    • Parcel number: 0524210145

    Construction

    Type & style
    • Home type: Condo
    • Architectural style: Ranch
    • Property subtype: Condominium
    Materials
    • Brick, Vinyl Siding
    • Roof: Shingle
    Condition
    • New Construction
    • New construction: Yes
    • Year built: 2023
    Details
    • Builder name: Interra Homes
    • Warranty included: Yes

    Utilities & green energy

    • Sewer: Public Sewer
    • Water: Public

    Community & HOA

    Community
    • Subdivision: Interra Homes Redstone Farms
    HOA
    • Has HOA: Yes
    • Amenities included: Trail(s)
    • Services included: Trash, Snow Removal, Maintenance Grounds
    • HOA fee: $275 monthly
    • HOA phone: 616-874-3371
    Location
    • Region: Kalamazoo

    Financial & listing details

    • Price per square foot: $177/sqft
    • Tax assessed value: $23,300
    • Annual tax amount: $1,356
    • Date on market: 10/19/2023
    • Listing terms: Cash,Conventional

    Price history

    DateEventPrice
    1/28/2024Sold$307,900-6.1%$177/sqft
    Source: MichRIC #23138961 Report a problem
    12/18/2023Pending sale$327,900$188/sqft
    Source: MichRIC #23138961 Report a problem
    10/19/2023Listed for sale$327,900$188/sqft
    Source: MichRIC #23138961 Report a problem
    10/17/2023Listing removed--
    Source: RE/MAX of Michigan Report a problem
    8/17/2023Price change$327,900-1.8%$188/sqft
    Source: MichRIC #23016789 Report a problem
    8/9/2023Price change$333,900-1.8%$192/sqft
    Source: MichRIC #23016789 Report a problem
    6/21/2023Price change$339,900-2.3%$195/sqft
    Source: MichRIC #23016789 Report a problem
    5/22/2023Listed for sale$347,900$200/sqft
    Source: MichRIC #23016789 Report a problem

    Public tax history

    YearProperty taxesTax assessment
    2017-- --
    2016-- --
    2015-- --
    2014-- --
    2013-- --
    2012-- $9,600 -4%
    2011-- $10,000
    2010-- $10,000 -9.9%
    2009-- $11,100 -0.9%
    2008-- $11,200 +160.5%
    2004-- $4,300
    2003-- $4,300
    Find assessor info on the county website

    Neighborhood: 49009

    Nearby schools

    GreatSchools rating
    Get pre-qualified for a loan
    At Zillow Home Loans, we can pre-qualify you in as little as 5 minutes with no impact to your credit score.

    An equal housing lender. NMLS #10287.