Picture yourself here in Carrollton in your new home! This exceptionally maintained home will meet and exceed your expectations. The main level has three bedrooms and two bathrooms, including the relaxing owner's suite. The owner's suite has a large soaking tub and a separate shower. Enjoy dinner and entertaining in the formal dining space and in the sitting room just off the kitchen. The kitchen provides ample food preparation and cooking space. There is a large pantry style storage area found along the stairs to the basement. The fireside living room is perfect for watching the game, movies or for some good family time or just unwinding time. The upstairs offers two bonus rooms for an office or playroom or teen-room, bring your ideas! Imagine the spring and summers on the huge back porch. There are three doors that lead to the partially covered deck, perfect for grilling, hosting family and friends, or just hanging out and enjoying the outdoors. The basement is huge and offers tons of space for your workshop, for storage, for gaming, or a possible separate living space, as basement has a separate entry and a bathroom addition to the basement is an option as it is pre stubbed. You can make it your own! The second driveway leads directly to the boat door to the basement. This makes parking a vehicle inside easy and you could park your lawn equipment as well. So many opportunities and options for the basement.
Closed
$329,900
171 Highland Dr, Carrollton, GA 30116
3beds
2,055sqft
Single Family Residence
Built in 1993
0.46 Acres Lot
$330,000 Zestimate®
$161/sqft
$1,652 Estimated rent
Home value
$330,000
$310,000 - $350,000
$1,652/mo
Zestimate® history
Owner options
List your home for rent
$1,652/mo
Rent Zestimate®
Find your next renter with Zillow Rental Manager. Plus, with online applications, you can quickly screen prospective tenants – for free.
$1,652/mo
Rent Zestimate®
Refinance and save
$1,960/mo
Est. payment
Refinancing to a lower rate could help reduce your monthly payments and save thousands over the life of the loan.
$1,960/mo
Est. payment
Explore your selling options
Work with a Zillow partner agent
Leverage their expertise and Zillow's premium Showcase listings to get your home seen by more buyers.
Get startedList with your own agent
Get your home in front of millions of buyers by listing it on Zillow.
Learn how to do itSell it yourself
Take full control of how buyers see your home on Zillow by listing For Sale by Owner (FSBO).
List your homeWhat's special
Zillow last checked:
Listing updated:
Listed by:
Grove Homes Group 6787726656,
PURE Real Estate Solutions,
Richard Tygrest 678-922-4556,
PURE Real Estate Solutions
Bought with:
Kristin Walker, 409590
GA Classic Realty
Source: GAMLS,MLS#: 10708734
Facts & features
Interior
Bedrooms & bathrooms
- Bedrooms: 3
- Bathrooms: 2
- Full bathrooms: 2
- Main level bathrooms: 2
- Main level bedrooms: 3
Rooms
- Room types: Bonus Room, Keeping Room, Laundry, Office
Dining room
- Features: Separate Room
Kitchen
- Features: Breakfast Bar
Heating
- Natural Gas
Cooling
- Central Air
Appliances
- Included: Dishwasher, Microwave, Refrigerator
- Laundry: Common Area
Features
- Double Vanity, Master On Main Level, Vaulted Ceiling(s), Walk-In Closet(s)
- Flooring: Laminate, Tile
- Windows: Double Pane Windows
- Basement: Bath/Stubbed,Boat Door,Exterior Entry,Full,Unfinished
- Number of fireplaces: 1
- Fireplace features: Family Room, Gas Starter
- Common walls with other units/homes: No Common Walls
Interior area
- Total structure area: 2,055
- Total interior livable area: 2,055 sqft
- Finished area above ground: 2,055
- Finished area below ground: 0
Property
Parking
- Total spaces: 2
- Parking features: Garage, Side/Rear Entrance
- Has garage: Yes
Features
- Levels: One and One Half
- Stories: 1
- Patio & porch: Deck
- Fencing: Back Yard
- Body of water: None
Lot
- Size: 0.46 Acres
- Features: Private
Details
- Parcel number: 107 0385
Construction
Type & style
- Home type: SingleFamily
- Architectural style: Craftsman
- Property subtype: Single Family Residence
Materials
- Concrete
- Foundation: Block
- Roof: Composition
Condition
- Resale
- New construction: No
- Year built: 1993
Utilities & green energy
- Electric: 220 Volts
- Sewer: Septic Tank
- Water: Public
- Utilities for property: Cable Available, Electricity Available, High Speed Internet
Community & HOA
Community
- Features: None
- Subdivision: The Highlands
HOA
- Has HOA: No
- Services included: None
Location
- Region: Carrollton
Financial & listing details
- Price per square foot: $161/sqft
- Tax assessed value: $300,000
- Annual tax amount: $2,253
- Date on market: 3/12/2026
- Cumulative days on market: 4 days
- Listing agreement: Exclusive Right To Sell
- Listing terms: Cash,Conventional,FHA,VA Loan
- Electric utility on property: Yes
Price history
| Date | Event | Price |
|---|---|---|
| 4/13/2026 | Sold | $329,900$161/sqft |
Source:  GAMLS #10708734 Report a problem GAMLS #10708734 Report a problem | ||
| 3/16/2026 | Pending sale | $329,900$161/sqft |
Source: GAMLS #10708734 Report a problem | ||
| 3/12/2026 | Listed for sale | $329,900+79.1%$161/sqft |
Source:  FMLS GA #7732368 Report a problem FMLS GA #7732368 Report a problem | ||
| 8/3/2006 | Sold | $184,200$90/sqft |
Source: Public Record Report a problem | ||
Public tax history
| Year | Property taxes | Tax assessment |
|---|---|---|
| 2025 | $2,254 -20.6% | $120,000 -22.3% |
| 2024 | $2,838 +3.4% | $154,375 +9.3% |
| 2023 | $2,746 +13.6% | $141,268 +22.5% |
| 2022 | $2,416 +34.2% | $115,303 +48.2% |
| 2021 | $1,800 +6.8% | $77,794 +10.1% |
| 2020 | $1,686 +4% | $70,632 +7.4% |
| 2019 | $1,622 +11.6% | $65,758 +2.4% |
| 2018 | $1,454 +0.2% | $64,197 +7.7% |
| 2017 | $1,450 +6% | $59,616 |
| 2016 | $1,368 +11.3% | $59,616 +24.3% |
| 2015 | $1,230 -0.4% | $47,977 0% |
| 2014 | $1,235 | $47,978 |
| 2013 | -- | -- |
| 2012 | -- | -- |
| 2011 | -- | -- |
| 2010 | -- | -- |
| 2008 | -- | $61,303 |
| 2007 | -- | $61,303 +3% |
| 2006 | -- | $59,513 |
| 2005 | -- | $59,513 |
| 2004 | -- | $59,513 |
| 2003 | -- | $59,513 +8.7% |
| 2002 | -- | $54,742 |
| 2001 | -- | $54,742 |
| 2000 | -- | $54,742 +10% |
| 1999 | -- | $49,766 |
Find assessor info on the county website
Neighborhood: 30116
Nearby homes
- $375,3004 bd4 ba3k sqft159 Highland Dr, Carrollton, GA 30116Off Market

- $275,4003 bd2 ba1.7k sqft181 Highland Dr, Carrollton, GA 30116Off Market
- $285,2003 bd2 ba1.5k sqft147 Highland Dr, Carrollton, GA 30116Off Market
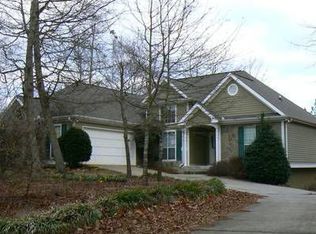
- $337,7004 bd3 ba2.2k sqft195 Highland Dr, Carrollton, GA 30116Off Market
- $313,3003 bd2 ba1.6k sqft168 Highland Dr, Carrollton, GA 30116Off Market
- $319,0003 bd2 ba1.9k sqft182 Highland Dr, Carrollton, GA 30116Off Market
- $127,7163 bd2 ba1.6k sqft182 Highland Dr, Carrollton, GA 30116Off Market
- $342,3003 bd3 ba2.2k sqft135 Highland Dr, Carrollton, GA 30116Off Market
Nearby schools
GreatSchools rating
- 5/10Sharp Creek Elementary SchoolGrades: PK-5Distance: 1.2 mi
- 5/10Mt. Zion Middle SchoolGrades: 6-8Distance: 8.3 mi
- 7/10Mt. Zion High SchoolGrades: 9-12Distance: 6.8 mi
Schools provided by the listing agent
- Elementary: Sharp Creek
- Middle: Bay Springs
- High: Villa Rica
Source: GAMLS. This data may not be complete. We recommend contacting the local school district to confirm school assignments for this home.
Get a cash offer in 3 minutes
Find out how much your home could sell for in as little as 3 minutes with a no-obligation cash offer.
Estimated market value
$330,000
Get a cash offer in 3 minutes
Find out how much your home could sell for in as little as 3 minutes with a no-obligation cash offer.
Estimated market value
$330,000
- Georgia
- Carroll County
- Carrollton
- 30116
- 171 Highland Dr
Nearby cities
Nearby zip codes
Other Carrollton Topics
