Move-in ready and thoughtfully maintained, this ground-level 1-bedroom, 1-bath condo offers comfort, convenience, and excellent value! The open layout is enhanced by seamless ground-floor access, with a sliding door leading directly to your patio area—perfect for enjoying your morning coffee or unwinding outdoors. The condo fee INDCLUDES: HEAT, HOT WATER & NATURAL GAS, helping to keep monthly expenses predictable. Laundry facilities are conveniently located on the same level, adding to the ease of everyday living- and pets are welcome. Freshly painted throughout and featuring brand new stainless-steel appliances, this home is ready for its next owner. Whether you're a first-time buyer, looking to downsize, or seeking an investment opportunity, this condo offers an excellent opportunity to build long-term value.*Enjoy reduced ownership costs from day one! SELLER INCENTIVE: offering 3 months of the condo fees paid on the buyer's behalf in the form of a seller credit with an acceptable offer*
Sold for $225,000
$225,000
171 Highland St APT 103, Taunton, MA 02780
1beds
734sqft
Condominium
Built in 1989
-- sqft lot
$220,700 Zestimate®
$307/sqft
$1,780 Estimated rent
Home value
$220,700
$210,000 - $232,000
$1,780/mo
Zestimate® history
Owner options
List your home for rent
$1,780/mo
Rent Zestimate®
Find your next renter with Zillow Rental Manager. Plus, with online applications, you can quickly screen prospective tenants – for free.
$1,780/mo
Rent Zestimate®
Refinance and save
$1,876/mo
Est. payment
Refinancing to a lower rate could help reduce your monthly payments and save thousands over the life of the loan.
$1,876/mo
Est. payment
Explore your selling options
Work with a Zillow partner agent
Leverage their expertise and Zillow's premium Showcase listings to get your home seen by more buyers.
Get startedList with your own agent
Get your home in front of millions of buyers by listing it on Zillow.
Learn how to do itSell it yourself
Take full control of how buyers see your home on Zillow by listing For Sale by Owner (FSBO).
List your homeWhat's special
Patio areaOpen layoutBrand new stainless-steel appliancesSeamless ground-floor accessFreshly painted throughout
Zillow last checked:
Listing updated:
Listed by:
Lindsay Saba 774-444-0212,
Tri Town Associates 508-644-7722
Bought with:
Kevin Fernandes
Century 21 Realty Network
Source: MLS PIN,MLS#: 73541594
Facts & features
Interior
Bedrooms & bathrooms
- Bedrooms: 1
- Bathrooms: 1
- Full bathrooms: 1
Primary bedroom
- Features: Bathroom - Full, Walk-In Closet(s)
- Level: First
Bathroom 1
- Features: Bathroom - Full, Flooring - Laminate
- Level: First
Dining room
- Features: Ceiling Fan(s), Closet, Flooring - Stone/Ceramic Tile
- Level: First
Kitchen
- Features: Flooring - Stone/Ceramic Tile, Kitchen Island
- Level: First
Living room
- Features: Flooring - Stone/Ceramic Tile, Exterior Access, Slider
- Level: First
Heating
- Forced Air, Natural Gas
Cooling
- Central Air
Appliances
- Laundry: Common Area, In Building
Features
- Flooring: Tile, Wood Laminate
- Doors: Insulated Doors
- Windows: Insulated Windows
- Has basement: No
- Has fireplace: No
Interior area
- Total structure area: 734
- Total interior livable area: 734 sqft
- Finished area above ground: 734
Property
Parking
- Total spaces: 1
- Parking features: Off Street, Assigned
- Uncovered spaces: 1
Features
- Entry location: Unit Placement(Walkout)
- Patio & porch: Patio, Covered
- Exterior features: Patio, Covered Patio/Deck
Details
- Parcel number: M:0076 B:0000 L:02853,2967594
- Zoning: 3.31
Construction
Type & style
- Home type: Condo
- Property subtype: Condominium
Materials
- Frame
Condition
- Year built: 1989
Utilities & green energy
- Sewer: Public Sewer
- Water: Public
- Utilities for property: for Gas Range, for Gas Oven
Community & HOA
Community
- Features: Public Transportation, Shopping, Park, Medical Facility, Highway Access, House of Worship, Public School
- Security: Intercom
HOA
- Amenities included: Hot Water, Laundry
- Services included: Heat, Water, Sewer, Insurance, Maintenance Structure, Road Maintenance, Maintenance Grounds, Snow Removal, Trash
- HOA fee: $357 monthly
Location
- Region: Taunton
Financial & listing details
- Price per square foot: $307/sqft
- Tax assessed value: $159,100
- Annual tax amount: $1,772
- Date on market: 8/2/2026
- Exclusions: Tv/Wall Mount.
Price history
| Date | Event | Price |
|---|---|---|
| 10/2/2026 | Sold | $225,000+0%$307/sqft |
Source: MLS PIN #73541594 Report a problem | ||
| 8/29/2026 | Pending sale | $224,900$306/sqft |
Source: MLS PIN #73541594 Report a problem | ||
| 8/19/2026 | Contingent | $224,900$306/sqft |
Source: MLS PIN #73541594 Report a problem | ||
| 6/25/2026 | Listed for sale | $224,900+60.6%$306/sqft |
Source: MLS PIN #73541594 Report a problem | ||
| 1/6/2023 | Sold | $140,000+0.1%$191/sqft |
Source: MLS PIN #73046114 Report a problem | ||
| 12/1/2022 | Contingent | $139,900$191/sqft |
Source: MLS PIN #73046114 Report a problem | ||
| 11/18/2022 | Price change | $139,900-6.7%$191/sqft |
Source: MLS PIN #73046114 Report a problem | ||
| 10/31/2022 | Listed for sale | $149,900$204/sqft |
Source: MLS PIN #73046114 Report a problem | ||
| 10/12/2022 | Contingent | $149,900$204/sqft |
Source: MLS PIN #73046114 Report a problem | ||
| 10/9/2022 | Listed for sale | $149,900+613.8%$204/sqft |
Source: MLS PIN #73046114 Report a problem | ||
| 8/16/1993 | Sold | $21,000-70.4%$29/sqft |
Source: Public Record Report a problem | ||
| 4/21/1987 | Sold | $70,900$97/sqft |
Source: Public Record Report a problem | ||
Public tax history
| Year | Property taxes | Tax assessment |
|---|---|---|
| 2025 | $1,488 -24.5% | $136,000 -22.8% |
| 2024 | $1,971 +9.7% | $176,100 +18.1% |
| 2023 | $1,797 +25.3% | $149,100 +37% |
| 2022 | $1,434 +27.7% | $108,800 +37.5% |
| 2021 | $1,123 | $79,100 +4.6% |
| 2020 | $1,123 -11.2% | $75,600 -5.7% |
| 2019 | $1,264 +10.6% | $80,200 +10.3% |
| 2018 | $1,143 +4.4% | $72,700 +4.3% |
| 2017 | $1,095 +10.8% | $69,700 +10.6% |
| 2016 | $988 +12.7% | $63,000 +7.9% |
| 2015 | $877 +2.8% | $58,400 |
| 2014 | $853 -6.9% | $58,400 -12.2% |
| 2013 | $916 -27.6% | $66,500 -34.5% |
| 2012 | $1,266 -3.6% | $101,500 -9.5% |
| 2011 | $1,313 +5.8% | $112,100 -6.3% |
| 2010 | $1,241 +9.2% | $119,600 -4.4% |
| 2009 | $1,136 -3.5% | $125,100 -12.6% |
| 2008 | $1,177 +0.4% | $143,200 -4% |
| 2007 | $1,172 | $149,100 |
Find assessor info on the county website
Neighborhood: 02780
Nearby homes
- $192,0001 bd1 ba696 sqft171 Highland St APT 204, Taunton, MA 02780Sold
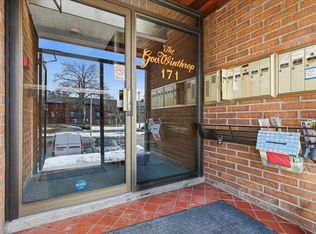
- $208,0001 bd1 ba734 sqft171 Highland St APT 104, Taunton, MA 02780Sold

- $230,0001 bd1 ba706 sqft171 Highland St APT 304, Taunton, MA 02780Sold

- $215,0001 bd1 ba706 sqft171 Highland St APT 305, Taunton, MA 02780Sold

- $197,5001 bd1 ba631 sqft173 Highland St APT 101, Taunton, MA 02780Off Market
- $239,7002 bd1 ba960 sqft173 Highland St APT 102, Taunton, MA 02780Off Market
- $198,2001 bd1 ba735 sqft173 Highland St APT 104, Taunton, MA 02780Off Market
- $251,9002 bd1 ba958 sqft173 Highland St APT 105, Taunton, MA 02780Off Market
Nearby schools
GreatSchools rating
- 3/10Mulcahey Elementary SchoolGrades: PK-4Distance: 1 mi
- 6/10Benjamin Friedman Middle SchoolGrades: 5-7Distance: 2.3 mi
- 2/10Taunton High SchoolGrades: 8-12Distance: 2.4 mi
Schools provided by the listing agent
- High: Taunton High School
Source: MLS PIN. This data may not be complete. We recommend contacting the local school district to confirm school assignments for this home.
Get a cash offer in 3 minutes
Find out how much your home could sell for in as little as 3 minutes with a no-obligation cash offer.
Estimated market value
$220,700
Get a cash offer in 3 minutes
Find out how much your home could sell for in as little as 3 minutes with a no-obligation cash offer.
Estimated market value
$220,700
- Massachusetts
- Bristol County
- Taunton
- 02780
- 171 Highland St Apartment 103
