Skip main navigation
Closed
  • Listed by: Redfin Corporation
    Bought with: Lamacchia Realty, Inc.
    $613,000

    171 Highland Street, Hudson, NH 03051

    4beds
    3,822sqft
    Single Family Residence
    Built in 1969
    0.8 Acres Lot
    $712,900 Zestimate®
    $160/sqft
    $3,753 Estimated rent

    Home value

    $712,900

    $677,000 - $749,000

    $3,753/mo

    Zestimate® history
    Loading
    Loading...

    Owner options

    List your home for rent

    $3,753/mo

    Rent Zestimate®

    Find your next renter with Zillow Rental Manager. Plus, with online applications, you can quickly screen prospective tenants – for free.

    Learn more

    $3,753/mo

    Rent Zestimate®

    Refinance and save

    $3,363/mo

    Est. payment

    Refinancing to a lower rate could help reduce your monthly payments and save thousands over the life of the loan.

    See today's rates

    $3,363/mo

    Est. payment

    Explore your selling options

    Work with a Zillow partner agent

    Leverage their expertise and Zillow's premium Showcase listings to get your home seen by more buyers.

    Get started

    List with your own agent

    Get your home in front of millions of buyers by listing it on Zillow.

    Learn how to do it

    Sell it yourself

    Take full control of how buyers see your home on Zillow by listing For Sale by Owner (FSBO).

    List your home

    What's special

    Ample storage spaceStunning granite countertopsExpansive kitchenLarge walk-in pantryCustom handcrafted cabinetsNewer roof
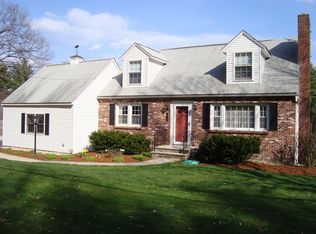
    Looks can be deceiving. Don’t let this one pass you buy without fully checking out this property. This property is a haven for car enthusiasts, hobbyists, gardeners, and those with an extended family, as there is ample space to accommodate all your needs. The heart of this home is the expansive kitchen, which has custom handcrafted cabinets and stunning granite countertops, perfect for entertaining. For those who like to keep things organized and well-stocked, the large walk-in pantry provides ample storage space for all your kitchen essentials. In addition to the main living room, there is another convenient living space located off the kitchen, a versatile area that can be used as a family room, home office, or playroom, depending on your needs. Upstairs, you'll find three bedrooms, all adorned with parkay flooring and a 3/4 bath. The basement is a true asset to this home, equipped with several finished rooms a walk out and a heated unfinished space lined with shelves for storage making it a great workshop and hobby area. The outside has plenty of garden space with its own well for irrigation and 2 detached garages. With only two owners over the past 54 years, a newer roof and windows this property has been well-maintained and cherished, providing a strong sense of ownership history. This wonderful Cape caters to a wide range of needs, don't let this opportunity escape you. OPEN HOUSE SAT 11/18 11-1

    Zillow last checked:

    Listing updated:

    Listed by:

    Jessica Marshall,

    Redfin Corporation 603-733-4257

    Bought with:

    Kip LeBaron

    Lamacchia Realty, Inc.

    Source: PrimeMLS,MLS#: 4977417MLS Logo

    Facts & features

    Interior

    Bedrooms & bathrooms
    • Bedrooms: 4
    • Bathrooms: 2
    • Full bathrooms: 1
    • 3/4 bathrooms: 1
    Heating
    • Natural Gas, Forced Air
    Cooling
    • Central Air
    Appliances
    • Included: Gas Cooktop, Dishwasher, Microwave, Wall Oven, Refrigerator, Trash Compactor, Natural Gas Water Heater, Owned Water Heater, Tank Water Heater
    • Laundry: In Basement
    Features
    • Central Vacuum, Ceiling Fan(s), Dining Area, Kitchen Island, Kitchen/Dining, Natural Light, Natural Woodwork, Walk-In Closet(s), Walk-in Pantry
    • Flooring: Ceramic Tile, Hardwood, Parquet
    • Windows: Blinds, Skylight(s), ENERGY STAR Qualified Windows
    • Basement: Daylight,Finished,Full,Insulated,Interior Stairs,Walkout,Interior Access,Exterior Entry,Walk-Out Access
    Interior area
    • Total structure area: 4,342
    • Total interior livable area: 3,822 sqft
    • Finished area above ground: 2,250
    • Finished area below ground: 1,572

    Property

    Parking
    • Total spaces: 4
    • Parking features: Paved, Auto Open, Direct Entry, Finished, Heated Garage, Storage Above, Driveway, Garage, Parking Spaces 11 - 20, RV Access/Parking, Barn, Attached
    • Garage spaces: 4
    • Has uncovered spaces: Yes
    Features
    • Levels: Two,Multi-Level,Walkout Lower Level
    • Stories: 2
    • Exterior features: Building, Deck, Garden, Natural Shade, Storage
    Lot
    • Size: 0.80 Acres
    • Features: Agricultural, Country Setting, Landscaped, Open Lot, Rolling Slope, Wooded, Near Golf Course, Near Shopping
    Details
    • Additional structures: Barn(s), Outbuilding
    • Parcel number: HDSOM158B023L000
    • Zoning description: R2

    Construction

    Type & style
    • Home type: SingleFamily
    • Architectural style: Cape
    • Property subtype: Single Family Residence
    Materials
    • Wood Frame, Vinyl Siding
    • Foundation: Block, Concrete
    • Roof: Architectural Shingle
    Condition
    • New construction: No
    • Year built: 1969

    Utilities & green energy

    • Electric: 200+ Amp Service
    • Sewer: 1000 Gallon, Drywell, Leach Field, Private Sewer, Public Sewer at Street, Pump Up, Septic Tank
    • Utilities for property: Cable Available

    Community & neighborhood

    Security
    • Security features: Smoke Detector(s)
    Location
    • Region: Hudson

    Other

    Other facts
    • Road surface type: Paved

    Price history

    DateEventPrice
    12/22/2023Sold$613,000-1.9%$160/sqft
    Source: PrimeMLS #4977417 Report a problem
    12/1/2023Contingent$625,000$164/sqft
    Source: PrimeMLS #4977417 Report a problem
    11/10/2023Listed for sale$625,000+56.3%$164/sqft
    Source: PrimeMLS #4977417 Report a problem
    11/18/2019Sold$400,000+0%$105/sqft
    Source: PrimeMLS #4766842 Report a problem
    9/5/2019Price change$399,900-4.8%$105/sqft
    Source: Century 21 North East #4766842 Report a problem
    8/12/2019Price change$419,900-4.5%$110/sqft
    Source: Century 21 North East #4766842 Report a problem
    7/25/2019Listed for sale$439,900$115/sqft
    Source: Century 21 North East #4766842 Report a problem

    Public tax history

    YearProperty taxesTax assessment
    2024$8,898 +4.9%$540,900
    2023$8,481 +6.7%$540,900
    2022$7,946 +5%$540,900 +52.7%
    2021$7,569 $354,200
    2020$7,569 +6.8%$354,200 +1.4%
    2019$7,086 +0.9%$349,400
    2018$7,023 +1.9%$349,400
    2017$6,890 +12.7%$349,400 +25.5%
    2016$6,116 +3.4%$278,400
    2015$5,916 +2%$278,400
    2014$5,799 +1.3%$278,400
    2013$5,724 +104.3%$278,400
    2011$2,802 +1.5%--
    2010$2,759 +14.5%--
    2009$2,410 -13%--
    2008$2,770 +42.2%--
    2007$1,948 --
    2004-- --
    2003-- --
    2002-- --
    2001-- $151,100

    Find assessor info on the county website

    Neighborhood: 03051

    Nearby schools

    GreatSchools rating
    Schools provided by the listing agent
    • Elementary: Hills Garrison Elem
    • Middle: Hudson Memorial School
    • High: Alvirne High School
    • District: Hudson School District

    Source: PrimeMLS. This data may not be complete. We recommend contacting the local school district to confirm school assignments for this home.

    Get a cash offer in 3 minutes
    Find out how much your home could sell for in as little as 3 minutes with a no-obligation cash offer.
    Estimated market value
    $712,900
    Get a cash offer in 3 minutes
    Find out how much your home could sell for in as little as 3 minutes with a no-obligation cash offer.
    Estimated market value
    $712,900