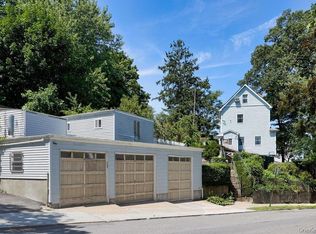
Located on a lovely, quiet street in Northwest Yonkers, this bright, naturally lit, spacious home offers an elevated yet welcoming lifestyle, ideal for Westchester commuters and anyone who loves to entertain and values space. The thoughtfully designed home features a bright, inviting Entry Hall, large sun-filled Living Room with a large, bow window and vaulted ceiling, providing an open airy feel--perfect for family gatherings. The eat-in-Kitchen flows into the formal Dining Room and large glass sliders open to the inviting and spacious (10' x 12') deck that sets the stage for al fresco dining, effortless entertaining, or just a peaceful backdrop to your everyday living. Have a camera handy as you'll enjoy and capture every day, the "million-dollar panoramic Hudson River vistas" and ever-changing spectacular sunsets over the Palisades. Completing the main floor of this home are a primary suite with Master Bath, two additional Bedrooms and a full Bathroom. Your comfort is assured in all seasons given this homes natural cross-ventilation, central air conditioning and natural gas-fired baseboard heat. The lower/ground-floor has a two-car Garage with lots of storage space and is complimented by an oversized Driveway with space for up to 4 cars. Need one-level comfort and convenience for your elders, extended family, guests or just extra and/or independent space for your growing family or a versatile retreat? Check out the beautiful apartment with its own separate entrance, thermostat, and ceramic tile and hard wood flooring. This space features a spacious Kitchen with Dining Area, large Family/Living/Media room and Bedroom with river views, a full Bath and a Laundry/Boiler room. Need more space? This home has an above-ground, unfinished basement - easily expandable to provide more than 800 sq ft of living space -- ideal for a Home Theater/Media room, Kids' Hangout, Home Gym or whatever one could imagine.
Under contract
$879,999
171 Hudson Ter, Yonkers, NY 10701
3beds
2,572sqft
Single Family Residence
Built in 1974
4,791 Square Feet Lot
$904,100 Zestimate®
$342/sqft
$-- HOA
What's special
- 3 days
- 43
- 0
Zillow last checked:
Listing updated:
Listed by:
Statewide Properties LLC 347-560-4024,
Vitaly Isaacs 917-620-3605
Source: My State MLS,MLS#: 11908903
Facts & features
Interior
Bedrooms & bathrooms
- Bedrooms: 3
- Bathrooms: 3
- Full bathrooms: 3
Basement
- Area: 0
Heating
- Has Heating (Unspecified Type)
Features
- Has basement: No
- Has fireplace: No
Interior area
- Total structure area: 2,572
- Total interior livable area: 2,572 sqft
- Finished area above ground: 2,572
Property
Parking
- Total spaces: 2
- Parking features: Garage
- Garage spaces: 2
Lot
- Size: 4,791 Square Feet
Details
- Parcel number: 000000002.0002134009.000
- Lease amount: $0
Construction
Type & style
- Home type: SingleFamily
- Architectural style: Raised Ranch
- Property subtype: Single Family Residence
Condition
- New construction: No
- Year built: 1974
Utilities & green energy
- Electric: Amps(0)
- Sewer: Municipal
- Water: Municipal
Community & HOA
HOA
- Has HOA: No
Location
- Region: Yonkers
Financial & listing details
- Price per square foot: $342/sqft
- Tax assessed value: $668,600
- Annual tax amount: $13,789
- Date on market: 9/2/2026
- Date available: 07/29/2026
- Listing agreement: Exclusive
Estimated market value
$904,100
$859,000 - $949,000
$5,050/mo
Price history
| Date | Event | Price |
|---|---|---|
| 9/2/2026 | Listing removed | $879,999$342/sqft |
Source: NY State MLS #11908903 Report a problem | ||
| 8/31/2026 | Contingent | $879,999$342/sqft |
Source: NY State MLS #11908903 Report a problem | ||
| 7/13/2026 | Listed for sale | $879,999$342/sqft |
Source:  OneKey® MLS as distributed by MLS GRID #1025496 Report a problem OneKey® MLS as distributed by MLS GRID #1025496 Report a problem | ||
Public tax history
| Year | Property taxes | Tax assessment |
|---|---|---|
| 2025 | -- | $11,500 |
| 2024 | -- | $11,500 |
| 2023 | -- | $11,500 |
| 2022 | -- | $11,500 |
| 2021 | -- | $11,500 |
| 2020 | -- | $11,500 |
| 2019 | -- | $11,500 |
| 2018 | -- | $11,500 |
| 2017 | -- | $11,500 |
| 2016 | -- | $11,500 |
| 2015 | -- | $11,500 |
| 2014 | -- | $11,500 |
| 2013 | -- | $11,500 |
| 2012 | -- | $11,500 |
| 2011 | -- | $11,500 |
| 2010 | -- | $11,500 |
| 2009 | -- | $11,500 |
| 2008 | -- | $11,500 |
| 2007 | -- | $11,500 |
| 2006 | -- | $11,500 |
| 2005 | -- | $11,500 |
| 2004 | -- | $11,500 |
| 2003 | -- | $11,500 |
| 2002 | -- | $11,500 |
| 2001 | -- | $11,500 |
| 2000 | -- | $11,500 |
| 1999 | -- | $11,500 |
Find assessor info on the county website
Monthly payment
Climate risks
Neighborhood: Woodstock Manor
Nearby schools
Schools provided by the listing agent
- District: Yonkers City School District
Source: My State MLS. This data may not be complete. We recommend contacting the local school district to confirm school assignments for this home.


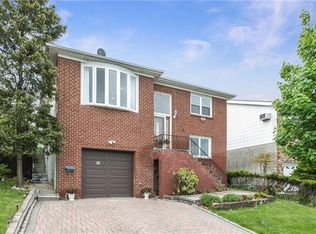
Similar homes
- $729,0004 bd2 ba2.2k sqft(Undisclosed Address), Yonkers, NY 10701For Sale
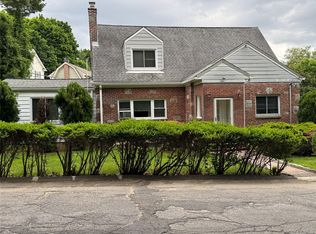
 MLS ID #1000840, Linu Abraham, Listing by: Abraham Properties NY Inc. OneKey® MLS as distributed by MLS GRID
 - $799,9993 bd3 ba1.4k sqft201 Shonnard Terrace, Yonkers, NY 10701For Sale
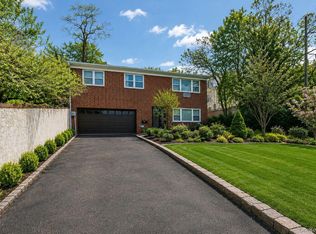 MLS ID #1022145, Mayka F. Suazo, Listing by: Houlihan Lawrence Inc.. OneKey® MLS as distributed by MLS GRID
 - $689,0003 bd3 ba1.9k sqft20 Elaine Terrace, Yonkers, NY 10701For Sale
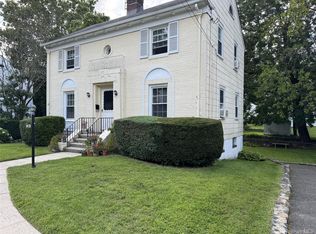 MLS ID #1045881, Aiman Haddadin, Listing by: Century 21 Alliance Realty Grp. OneKey® MLS as distributed by MLS GRID
 - $879,0003 bd3 ba1.5k sqft404 Prescott Street, Yonkers, NY 10701For Sale
 MLS ID #1036124, Rosaura Bollengier, Listing by: Coldwell Banker Realty. OneKey® MLS as distributed by MLS GRID
 - $740,0003 bd2 ba1.4k sqft507 Mile Square Road, Yonkers, NY 10701For SaleMLS ID #1016355, Adalid V. Orozco, Listing by: Voro LLC. OneKey® MLS as distributed by MLS GRID
- $799,0003 bd2 ba1.4k sqft53 Briggs Avenue, Yonkers, NY 10701For SaleMLS ID #1041524, Dian Grandefeld, Listing by: Julia B Fee Sothebys Int. Rlty. OneKey® MLS as distributed by MLS GRID
- $759,0003 bd1 ba2k sqft816 N Broadway, Yonkers, NY 10701For SaleMLS ID #1014812, Mark Arcieri, Listing by: Coldwell Banker Realty. OneKey® MLS as distributed by MLS GRID
- $769,0003 bd2 ba1.6k sqft88 Stockbridge Road, Yonkers, NY 10710For SaleMLS ID #1045541, Philly Scoca, Listing by: Village Realty of Westchester. OneKey® MLS as distributed by MLS GRID
- $879,0003 bd3 ba1.9k sqft172 Park Hill Avenue, Yonkers, NY 10705For SaleMLS ID #1025632, Tanya D. Norris, Listing by: Coldwell Banker Realty. OneKey® MLS as distributed by MLS GRID
- $850,0004 bd2 ba2.1k sqft20 Saint Josephs Avenue, Yonkers, NY 10703For SaleMLS ID #1023314, Sergio J. Garcia, Listing by: YourHomeSold Guaranteed Realty. OneKey® MLS as distributed by MLS GRID
- $799,0004 bd2 ba2.5k sqft201 Bennett Avenue, Yonkers, NY 10701For SaleMLS ID #1040409, Joanne Vanaria, Listing by: Weichert Realtors. OneKey® MLS as distributed by MLS GRID
- $989,0003 bd3 ba2.3k sqft119 Franklin Avenue, Yonkers, NY 10705For SaleMLS ID #1044518, Donald Chenh, Listing by: Voro LLC. OneKey® MLS as distributed by MLS GRID
- $849,0004 bd3 ba1.9k sqft81 Ridge Road, Yonkers, NY 10705For SaleMLS ID #1042152, Duwayne Shaw, Listing by: Shaw Properties. OneKey® MLS as distributed by MLS GRID
- $624,9993 bd2 ba1.3k sqft6 Arden Place, Yonkers, NY 10701For SaleMLS ID #1042309, Ramon D. Antonio Jr, Listing by: Iconic Pros. OneKey® MLS as distributed by MLS GRID
- $850,0003 bd3 ba2.1k sqft148 Newport Road, Yonkers, NY 10710For SaleMLS ID #1037436, Amanda Samuel, Listing by: RE/MAX Distinguished Hms.&Prop. OneKey® MLS as distributed by MLS GRID
- $679,9994 bd2 ba1.8k sqft949 Mile Square Road, Yonkers, NY 10704For SaleMLS ID #1046783, Adam M. Macpherson, Listing by: RE/MAX Distinguished Hms.&Prop. OneKey® MLS as distributed by MLS GRID
- $849,0004 bd3 ba2.2k sqft107 HAYWARD Street, Yonkers, NY 10704For SaleMLS ID #1004015, Younis N. Dajah, Listing by: NB Elite Realty LLC. OneKey® MLS as distributed by MLS GRID
- $929,0006 bd4 ba2.8k sqft17 Lake Avenue, Yonkers, NY 10703For SaleMLS ID #979201, Barbara O'Connell, Listing by: Coldwell Banker Realty. OneKey® MLS as distributed by MLS GRID
