Skip main navigation
Closed
  • $465,000

    171 Hunter Pkwy, Cuyahoga Falls, OH 44223

    4beds
    2,862sqft
    Condominium
    Built in 2014
    -- sqft lot
    $452,500 Zestimate®
    $162/sqft
    $2,995 Estimated rent

    Home value

    $452,500

    $430,000 - $475,000

    $2,995/mo

    Zestimate® history
    Loading
    Loading...

    Owner options

    List your home for rent

    $2,995/mo

    Rent Zestimate®

    Find your next renter with Zillow Rental Manager. Plus, with online applications, you can quickly screen prospective tenants – for free.

    Learn more

    $2,995/mo

    Rent Zestimate®

    Refinance and save

    $3,491/mo

    Est. payment

    Refinancing to a lower rate could help reduce your monthly payments and save thousands over the life of the loan.

    See today's rates

    $3,491/mo

    Est. payment

    Explore your selling options

    Work with a Zillow partner agent

    Leverage their expertise and Zillow's premium Showcase listings to get your home seen by more buyers.

    Get started

    List with your own agent

    Get your home in front of millions of buyers by listing it on Zillow.

    Learn how to do it

    Sell it yourself

    Take full control of how buyers see your home on Zillow by listing For Sale by Owner (FSBO).

    List your home

    What's special

    Framed by wooded viewsElevated deckPeaceful end unit residenceSoaring vaulted ceilingsBeautiful natural lightAbundant cabinetryScreened-in porch below
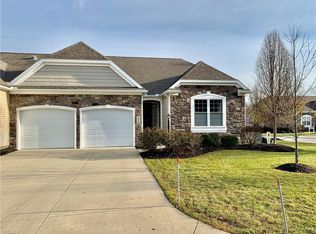
    Rarely available & impeccably maintained, this newer-built 4 BDRM condo presents a truly exceptional opportunity in the Falls. Tucked away, this peaceful end unit residence offers a sense of privacy, framed by wooded views & gentle sounds of the nearby creek. Designed w/comfort & grace in mind, the main level welcomes you w/soaring vaulted ceilings, beautiful natural light, & an open layout that feels both expansive & inviting. The Great room showcases a cozy FP that flows effortlessly into the dining & kitchen, creating a warm & elegant setting for quiet evenings & lively gatherings. The kitchen is as functional as it is beautiful, anchored by a substantial center island, abundant cabinetry, generous prep space, & a sunlit breakfast area wrapped in windows. The picturesque sunroom feels like a retreat of its own — bright, serene, & surrounded by views of the trees, offering a peaceful place to start the morning or unwind at the end of the day. Off the dining area, the back deck extends the living space outdoors, inviting you to relax & take in the natural setting. The main-floor primary suite offers a private escape, complete w/a spacious, well-appointed bath feat. a jetted tub & separate shower. A 2nd BD & full BA are also located on the main level, along w/a charming office or sitting room tucked behind French doors, ideal for quiet work/reading space. A FF laundry room adds everyday convenience. The walk-out LL beautifully expands the home’s livability & offers wonderful flexibility for guests & extended stays. This level features a kitchenette, an expansive recreation/living area, 2 add'l BDs, & full bath, creating a space that feels comfortable & complete. Ample unfinished storage space has also been thoughtfully preserved. Outdoor living is just as inviting, w/an elevated deck & a screened-in porch below, each offering its own vantage point to enjoy the tranquil surroundings. This rare home blends comfort, timeless appeal & great location.

    Zillow last checked:

    Listing updated:

    Listed by:

    Gina Luisi 330-814-4747 SoldByLuisi@gmail.com,

    Berkshire Hathaway HomeServices Stouffer Realty

    Bought with:

    Stephanie C Beeson, 2018005315

    Berkshire Hathaway HomeServices Stouffer Realty

    Source: MLS Now,MLS#: 5192525MLS LogoOriginating MLS: Akron Cleveland Association of REALTORS

    Facts & features

    Interior

    Bedrooms & bathrooms
    • Bedrooms: 4
    • Bathrooms: 3
    • Full bathrooms: 3
    • Main level bathrooms: 2
    • Main level bedrooms: 2
    Primary bedroom
    • Description: Flooring: Carpet
    • Level: First
    • Dimensions: 18 x 12
    Bedroom
    • Description: Flooring: Carpet
    • Level: First
    • Dimensions: 11 x 13
    Bedroom
    • Description: Flooring: Carpet
    • Level: Lower
    • Dimensions: 11 x 12
    Bedroom
    • Description: Flooring: Carpet
    • Level: Lower
    • Dimensions: 11 x 12
    Den
    • Description: Flooring: Carpet
    • Level: First
    • Dimensions: 13 x 10
    Dining room
    • Description: Flooring: Wood
    • Level: First
    • Dimensions: 12 x 12
    Entry foyer
    • Description: Flooring: Wood
    • Level: First
    • Dimensions: 11 x 5
    Family room
    • Description: Flooring: Luxury Vinyl Tile
    • Level: Lower
    • Dimensions: 27 x 20
    Kitchen
    • Description: Flooring: Wood
    • Features: Vaulted Ceiling(s)
    • Level: First
    • Dimensions: 17 x 13
    Laundry
    • Description: Flooring: Ceramic Tile
    • Level: First
    • Dimensions: 7 x 5
    Living room
    • Description: Flooring: Wood
    • Features: Fireplace, Vaulted Ceiling(s)
    • Level: First
    • Dimensions: 16 x 15
    Other
    • Description: Flooring: Luxury Vinyl Tile
    • Level: Lower
    • Dimensions: 9 x 6
    Sunroom
    • Description: Flooring: Wood
    • Level: First
    • Dimensions: 13 x 13
    Heating
    • Forced Air, Fireplace(s), Gas
    Cooling
    • Central Air
    Appliances
    • Included: Dryer, Dishwasher, Disposal, Microwave, Range, Refrigerator, Washer
    • Laundry: Main Level, Laundry Room, Laundry Tub, Sink
    Features
    • Built-in Features, Double Vanity, Kitchen Island, Primary Downstairs, Open Floorplan, Storage, Vaulted Ceiling(s)
    • Basement: Full,Finished,Walk-Out Access
    • Number of fireplaces: 1
    • Fireplace features: Living Room, Gas
    Interior area
    • Total structure area: 2,862
    • Total interior livable area: 2,862 sqft
    • Finished area above ground: 2,004
    • Finished area below ground: 858

    Property

    Parking
    • Total spaces: 2
    • Parking features: Attached, Concrete, Driveway, Electricity, Garage Faces Front, Garage, Garage Door Opener
    • Attached garage spaces: 2
    Features
    • Levels: Two,One
    • Stories: 1
    • Patio & porch: Rear Porch, Deck, Enclosed, Front Porch, Patio, Porch, Screened
    • Has view: Yes
    • View description: Trees/Woods
    Details
    • Parcel number: 3506469

    Construction

    Type & style
    • Home type: Condo
    • Architectural style: Ranch
    • Property subtype: Condominium
    Materials
    • Aluminum Siding, Stone, Vinyl Siding
    • Roof: Asphalt,Fiberglass
    Condition
    • Year built: 2014

    Utilities & green energy

    • Sewer: Public Sewer
    • Water: Public

    Community & HOA

    Community
    • Subdivision: North Point/Hunters Xing Condo
    HOA
    • Has HOA: Yes
    • Services included: Common Area Maintenance, Insurance, Maintenance Grounds, Snow Removal, Trash
    • HOA fee: $375 monthly
    • HOA name: North Point At Hunters Crossing
    Location
    • Region: Cuyahoga Falls

    Financial & listing details

    • Price per square foot: $162/sqft
    • Tax assessed value: $334,070
    • Annual tax amount: $7,048
    • Date on market: 3/18/2026
    • Cumulative days on market: 19 days

    Price history

    DateEventPrice
    4/6/2026Sold$465,000+3.6%$162/sqft
    Source: MLS Now #5192525 Report a problem
    3/20/2026Contingent$449,000$157/sqft
    Source: MLS Now #5192525 Report a problem
    3/18/2026Listed for sale$449,000+31.7%$157/sqft
    Source: MLS Now #5192525 Report a problem
    5/23/2014Sold$341,012$119/sqft
    Source: Public Record Report a problem

    Public tax history

    YearProperty taxesTax assessment
    2025$7,048 +0%$116,920
    2024$7,048 +2.9%$116,920
    2023$6,852 +5%$116,920 +17.8%
    2022$6,525 -0.9%$99,215
    2021$6,583 $99,215
    2020-- $99,215 -12.1%
    2019$7,999 -1.8%$112,851 +0%
    2018$8,142 +4.5%$112,850
    2017$7,790 $112,850
    2016$7,790 $112,850
    2015$7,790 +17273.3%$112,850 +16743.3%
    2014$45 $670
    2013-- --
    Find assessor info on the county website

    Neighborhood: 44223

    Nearby schools

    GreatSchools rating
    Schools provided by the listing agent
    • District: Woodridge LSD - 7717

    Source: MLS Now. This data may not be complete. We recommend contacting the local school district to confirm school assignments for this home.

    Get a cash offer in 3 minutes
    Find out how much your home could sell for in as little as 3 minutes with a no-obligation cash offer.
    Estimated market value
    $452,500
    Get a cash offer in 3 minutes
    Find out how much your home could sell for in as little as 3 minutes with a no-obligation cash offer.
    Estimated market value
    $452,500