Showings begin June 18th. Meticulously maintained cape cod in Kaywood! Welcome to this bright three bedroom, three and a half bath home, lovingly cared for by one owner, now anticipating its next chapter. Appreciate the remarkable craftsmanship throughout as you observe the flow of the seamless mineral streaked oak floors, solid four panel doors, and style detailing that extends from top to bottom. Offering peace of mind and value, the high end Trane heat pump was installed in 2025 while the hot water tank was new in 2023. The layout is a sweet balance of togetherness and separation for different times and needs, all while drenched in natural light. Featuring granite countertops and an island where your guests will be sure to gather, the kitchen is pleasantly open to the breakfast area and family room. Step through the glass door of the breakfast room onto the custom built patio to savor your coffee in the morning sun, rest in the shade of the afternoon, or enjoy an evening campfire around the integrated fire pit. Featured in the family room is a strikingly beautiful, functionally heated gas fireplace, serving both as an architectural focal point and additional heat source. Solitude and privacy await in the spacious primary first floor bedroom complete with an en suite bathroom, walk in closet, and your very own patio door. Also conveniently situated on the main floor is the laundry room with a utility sink and the large mud room which leads to the exceptionally well kept garage. Upstairs offers the classic cape cod arrangement with two bedrooms, each with easy attic access through the solid panel doors, smartly finished with weather stripping for energy efficiency. Atop the stairs, you will discover a wonderful common room with the full bathroom nearby. This versatile space offers a fabulous view of the ridgeline and could be used as an office, library, play room, or perhaps an artist studio. In the finished basement, complete with an egress window and full bathroom, set up your office, create a den for lazy days, or shoot a round of pool in the rec room. A detail not to be missed is the integrity of the craftsmanship and finishes that extend into the lower level. Outside, strategically planted shrubbery provides a semi-private yard where you can meander along the established landscaped gardens and take in the view of the mountains. The ten by five covered entrance is a unique feature of this style home, creating a welcoming entry point. There is so much to appreciate in this darling home full of simple elegance, located minutes from Boalsburg, State College, and Penn State University. Schedule your tour today and make this your home sweet home!
Sold for $586,000
$586,000
171 Indian Hill Rd, Boalsburg, PA 16827
3beds
2,942sqft
Single Family Residence
Built in 2011
0.33 Acres Lot
$590,400 Zestimate®
$199/sqft
$3,389 Estimated rent
Home value
$590,400
$561,000 - $620,000
$3,389/mo
Zestimate® history
Owner options
List your home for rent
$3,389/mo
Rent Zestimate®
Find your next renter with Zillow Rental Manager. Plus, with online applications, you can quickly screen prospective tenants – for free.
$3,389/mo
Rent Zestimate®
Refinance and save
$3,875/mo
Est. payment
Refinancing to a lower rate could help reduce your monthly payments and save thousands over the life of the loan.
$3,875/mo
Est. payment
Explore your selling options
Work with a Zillow partner agent
Leverage their expertise and Zillow's premium Showcase listings to get your home seen by more buyers.
Get startedList with your own agent
Get your home in front of millions of buyers by listing it on Zillow.
Learn how to do itSell it yourself
Take full control of how buyers see your home on Zillow by listing For Sale by Owner (FSBO).
List your homeWhat's special
View of the mountainsLarge mud roomCustom built patioEstablished landscaped gardensDrenched in natural lightExceptionally well kept garageWalk in closet
Zillow last checked:
Listing updated:
Listed by:
Jodi Carts 814-558-6393,
Keller Williams Advantage Realty
Bought with:
Steven Bodner, RS218863L
RE/MAX Centre Realty
Source: Bright MLS,MLS#: PACE2519358
Facts & features
Interior
Bedrooms & bathrooms
- Bedrooms: 3
- Bathrooms: 4
- Full bathrooms: 3
- 1/2 bathrooms: 1
- Main level bathrooms: 2
- Main level bedrooms: 1
Rooms
- Room types: Living Room, Dining Room, Primary Bedroom, Sitting Room, Bedroom 2, Bedroom 3, Kitchen, Family Room, Den, Breakfast Room, Laundry, Recreation Room, Bathroom 2, Bathroom 3, Primary Bathroom, Half Bath
Primary bedroom
- Features: Flooring - HardWood, Walk-In Closet(s)
- Level: Main
- Area: 416 Square Feet
- Dimensions: 16 X 26
Bedroom 2
- Features: Flooring - HardWood
- Level: Upper
- Area: 156 Square Feet
- Dimensions: 12 X 13
Bedroom 3
- Features: Flooring - HardWood
- Level: Upper
- Area: 156 Square Feet
- Dimensions: 12 X 13
Primary bathroom
- Features: Flooring - Ceramic Tile, Double Sink, Bathroom - Walk-In Shower
- Level: Main
- Area: 128 Square Feet
- Dimensions: 8 X 16
Bathroom 2
- Features: Flooring - Ceramic Tile
- Level: Upper
- Area: 32 Square Feet
- Dimensions: 4 X 8
Bathroom 3
- Features: Flooring - Ceramic Tile
- Level: Lower
- Area: 40 Square Feet
- Dimensions: 8 X 5
Breakfast room
- Features: Flooring - HardWood
- Level: Main
- Area: 110 Square Feet
- Dimensions: 11 X 10
Den
- Features: Flooring - Carpet
- Level: Lower
- Area: 252 Square Feet
- Dimensions: 21 X 12
Dining room
- Features: Flooring - HardWood
- Level: Main
- Area: 169 Square Feet
- Dimensions: 13 X 13
Family room
- Features: Fireplace - Gas, Flooring - HardWood
- Level: Main
- Area: 285 Square Feet
- Dimensions: 15 X 19
Half bath
- Features: Flooring - HardWood
- Level: Main
- Area: 21 Square Feet
- Dimensions: 7 X 3
Kitchen
- Features: Granite Counters, Flooring - HardWood, Kitchen Island, Kitchen - Electric Cooking
- Level: Main
- Area: 108 Square Feet
- Dimensions: 12 X 9
Laundry
- Features: Flooring - Tile/Brick
- Level: Main
- Area: 48 Square Feet
- Dimensions: 6 X 8
Living room
- Features: Flooring - HardWood
- Level: Main
- Area: 240 Square Feet
- Dimensions: 16 X 15
Mud room
- Features: Flooring - HardWood
- Level: Main
- Area: 72 Square Feet
- Dimensions: 6 X 12
Recreation room
- Features: Flooring - Carpet
- Level: Lower
- Area: 252 Square Feet
- Dimensions: 21 X 12
Sitting room
- Features: Flooring - HardWood
- Level: Upper
- Area: 84 Square Feet
- Dimensions: 7 X 12
Heating
- Heat Pump, Electric, Propane
Cooling
- Central Air, Heat Pump, Electric
Appliances
- Included: Electric Water Heater
- Laundry: Main Level, Laundry Room, Mud Room
Features
- Dry Wall
- Flooring: Ceramic Tile, Hardwood, Carpet, Wood
- Doors: Sliding Glass
- Basement: Concrete,Partially Finished,Shelving
- Number of fireplaces: 1
- Fireplace features: Gas/Propane
Interior area
- Total structure area: 2,942
- Total interior livable area: 2,942 sqft
- Finished area above ground: 2,396
- Finished area below ground: 546
Property
Parking
- Total spaces: 2
- Parking features: Garage Faces Front, Concrete, Attached
- Attached garage spaces: 2
- Has uncovered spaces: Yes
Accessibility
- Accessibility features: None
Features
- Levels: One and One Half
- Stories: 1.5
- Patio & porch: Patio
- Pool features: None
- Has view: Yes
- View description: Mountain(s)
Lot
- Size: 0.33 Acres
Details
- Additional structures: Above Grade, Below Grade
- Parcel number: 25002A,178,0000
- Zoning: R1
- Special conditions: Standard
- Other equipment: Negotiable
Construction
Type & style
- Home type: SingleFamily
- Architectural style: Cape Cod
- Property subtype: Single Family Residence
Materials
- Vinyl Siding, Stick Built
- Foundation: Active Radon Mitigation, Crawl Space, Other
- Roof: Architectural Shingle
Condition
- New construction: No
- Year built: 2011
Utilities & green energy
- Sewer: Public Sewer
- Water: Public
Community & HOA
Community
- Subdivision: Kaywood
HOA
- Has HOA: No
Location
- Region: Boalsburg
- Municipality: HARRIS TWP
Financial & listing details
- Price per square foot: $199/sqft
- Tax assessed value: $84,140
- Annual tax amount: $5,847
- Date on market: 6/18/2026
- Listing agreement: Exclusive Right To Sell
- Listing terms: Cash,Conventional,VA Loan
- Inclusions: Kitchen Appliances, Washer, Dryer, Pool Table, Dart Board, Mud Room Shelf Negotiable: Patio Table Chair Set, Grill / Smoker, Metal Shelves In Basement And Garage
- Exclusions: Excluded: Campfire Chairs, Garden Bench
- Ownership: Fee Simple
Price history
| Date | Event | Price |
|---|---|---|
| 7/22/2026 | Sold | $586,000+3%$199/sqft |
Source:  Bright MLS #PACE2519358 Report a problem Bright MLS #PACE2519358 Report a problem | ||
| 6/20/2026 | Pending sale | $569,000$193/sqft |
Source: Bright MLS #PACE2519358 Report a problem | ||
| 6/18/2026 | Listed for sale | $569,000+469%$193/sqft |
Source: Bright MLS #PACE2519358 Report a problem | ||
| 12/23/2010 | Sold | $100,000$34/sqft |
Source: Public Record Report a problem | ||
Public tax history
| Year | Property taxes | Tax assessment |
|---|---|---|
| 2024 | $5,508 +3.8% | $84,140 |
| 2023 | $5,305 +6.5% | $84,140 |
| 2022 | $4,983 | $84,140 |
| 2021 | $4,983 +2.3% | -- |
| 2020 | $4,873 0% | $84,140 |
| 2019 | $4,875 +31.9% | $84,140 |
| 2018 | $3,695 | $84,140 |
| 2017 | -- | $84,140 |
| 2016 | -- | $84,140 |
| 2015 | -- | $84,140 +437.6% |
| 2014 | -- | $15,650 -80.3% |
| 2012 | -- | $79,635 |
Find assessor info on the county website
Neighborhood: 16827
Nearby homes
- $490,1002 bd2 ba2k sqft169 Indian Hill Rd, Boalsburg, PA 16827Off Market
- $593,3003 bd4 ba2.9k sqft173 Indian Hill Rd, Boalsburg, PA 16827Off Market
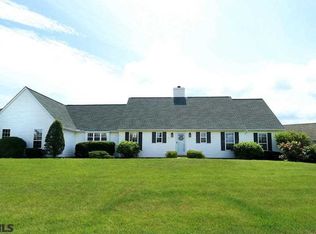
- $140,0000.32 acres167 Indian Hill Rd, Boalsburg, PA 16827Sold
- $498,6003 bd3 ba2.3k sqft175 Indian Hill Rd, Boalsburg, PA 16827Off Market
- $489,2003 bd2 ba2k sqft180 Indian Hill Rd, Boalsburg, PA 16827Off Market
- $560,6005 bd3 ba2.2k sqft184 Indian Hill Rd, Boalsburg, PA 16827Off Market
- $915,5005 bd3 ba5k sqft186 Indian Hill Rd, Boalsburg, PA 16827Off Market
- $34,3800.41 acres188 Indian Hill Rd, Boalsburg, PA 16827Off Market
Nearby schools
GreatSchools rating
- 8/10Mt. Nittany ElemenaryGrades: K-5Distance: 1.4 mi
- 9/10Mount Nittany Middle SchoolGrades: 6-8Distance: 1.4 mi
- 10/10State College Area High SchoolGrades: 8-12Distance: 4 mi
Schools provided by the listing agent
- District: State College Area
Source: Bright MLS. This data may not be complete. We recommend contacting the local school district to confirm school assignments for this home.


Get pre-qualified for a loan
At Zillow Home Loans, we can pre-qualify you in as little as 5 minutes with no impact to your credit score.An equal housing lender. NMLS #10287.
- Pennsylvania
- Centre County
- Boalsburg
- 16827
- 171 Indian Hill Rd
