Front and back yard, Covered front porch, Brand-new carpeting. Springdale Home with Detached Brick Garage. This home features arched doorways, brand-new carpeting, and coordinating flooring throughout the kitchen and adjoining dining area. Upstairs, two bedrooms ceiling fans and closet storage.
The home includes one full bathroom and an open half-bath area with a toilet and vanity in the unfinished basement. The basement also provides laundry and storage space. The refrigerator, stove, dishwasher, washer, and dryer are included.
Updates include brand-new 100-amp electrical service and working central air conditioning installed approximately three years ago. The roof was installed in 2012.
Enjoy the front and backyard, plus a detached brick garage with electricity and an automatic garage door opener. Within walking distance are a recently updated children’s playground, brand-new hockey and pickleball courts, an outdoor basketball court, baseball fields, and a football field.
The additional room is the basement.
Contingent
Price cut: $20.1K (9/23)
$129,900
171 James St, Springdale, PA 15144
2beds
1,032sqft
Single Family Residence
Built in 1910
2,800 Square Feet Lot
$126,900 Zestimate®
$126/sqft
$-- HOA
What's special
Covered front porchBrand-new carpetingWorking central air conditioningCloset storageArched doorways
- 17 days
- 498
- 52
Zillow last checked:
Listing updated:
Listed by:
T. Richard Parobeck 724-933-8500,
KELLER WILLIAMS STEEL CITY 724-933-8500
Source: WPMLS,MLS#: 1774534 Originating MLS: West Penn Multi-List
Originating MLS: West Penn Multi-ListFacts & features
Interior
Bedrooms & bathrooms
- Bedrooms: 2
- Bathrooms: 2
- Full bathrooms: 1
- 1/2 bathrooms: 1
Primary bedroom
- Level: Upper
- Dimensions: 11x 9
Bedroom 2
- Level: Upper
- Dimensions: 13x 9
Bonus room
- Level: Lower
Dining room
- Level: Main
- Dimensions: 13x12
Kitchen
- Level: Main
- Dimensions: 14x 5
Living room
- Level: Main
- Dimensions: 13x12
Heating
- Forced Air, Gas
Cooling
- Central Air
Appliances
- Included: Some Gas Appliances, Dryer, Dishwasher, Refrigerator, Stove, Washer
Features
- Flooring: Carpet, Laminate
- Basement: Interior Entry,Storage Space
Interior area
- Total structure area: 1,032
- Total interior livable area: 1,032 sqft
Property
Parking
- Total spaces: 1
- Parking features: Detached, Garage, Garage Door Opener
- Has garage: Yes
Features
- Levels: Two
- Stories: 2
- Pool features: None
Lot
- Size: 2,800 Square Feet
- Dimensions: 28 x 100 x 29 x 100
Details
- Parcel number: 0733A00068000000
Construction
Type & style
- Home type: SingleFamily
- Architectural style: Two Story
- Property subtype: Single Family Residence
Materials
- Frame
- Roof: Asphalt
Condition
- Resale
- Year built: 1910
Utilities & green energy
- Sewer: Public Sewer
- Water: Public
Community & HOA
Location
- Region: Springdale
Financial & listing details
- Price per square foot: $126/sqft
- Tax assessed value: $64,800
- Annual tax amount: $1,773
- Date on market: 9/15/2026
Estimated market value
$126,900
$121,000 - $133,000
$1,351/mo
Price history
| Date | Event | Price |
|---|---|---|
| 9/26/2026 | Contingent | $129,900$126/sqft |
Source:  WPMLS #1774534 Report a problem WPMLS #1774534 Report a problem | ||
| 9/23/2026 | Price change | $129,900-13.4%$126/sqft |
Source: WPMLS #1774534 Report a problem | ||
| 9/15/2026 | Price change | $150,000+3.4%$145/sqft |
Source: WPMLS #1774534 Report a problem | ||
| 9/11/2026 | Listed for sale | $145,000+222.9%$141/sqft |
Source: Owner Report a problem | ||
| 12/14/1992 | Sold | $44,900$44/sqft |
Source: Agent Provided Report a problem | ||
Public tax history
| Year | Property taxes | Tax assessment |
|---|---|---|
| 2025 | $1,752 +10.7% | $46,800 |
| 2024 | $1,583 +615% | $46,800 |
| 2023 | $221 | $46,800 |
| 2022 | $221 | $46,800 |
| 2021 | $221 +2% | $46,800 |
| 2020 | $217 -2% | $46,800 |
| 2019 | $221 -85.6% | $46,800 |
| 2018 | $1,536 0% | $46,800 |
| 2017 | $1,536 +594.1% | $46,800 |
| 2016 | $221 -85% | $46,800 |
| 2015 | $1,478 | $46,800 |
| 2014 | -- | $46,800 -6% |
| 2013 | -- | $49,800 +21.2% |
| 2012 | -- | $41,100 |
| 2011 | -- | $41,100 |
| 2010 | -- | $41,100 |
| 2009 | -- | $41,100 |
| 2008 | -- | $41,100 |
| 2007 | -- | $41,100 |
| 2006 | -- | $41,100 |
| 2005 | -- | $41,100 |
| 2004 | -- | $41,100 -26.7% |
| 2003 | -- | $56,100 |
| 2002 | -- | $56,100 |
Find assessor info on the county website
Monthly payment
Est. payment
Payment breakdown
Explore the cost of this home by adjusting the details. Changes won't be saved.Climate risks
Neighborhood: 15144
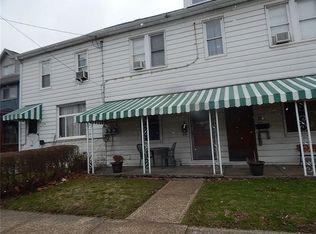
Similar homes
- $130,0002 bd1 ba1k sqft449 Hochberg Rd, Pittsburgh, PA 15235For Sale
 MLS ID #1763251, Valerie Wecht. WPMLS
 - $129,9003 bd2 ba1.5k sqft528 E 8th Ave, Tarentum, PA 15084For Sale
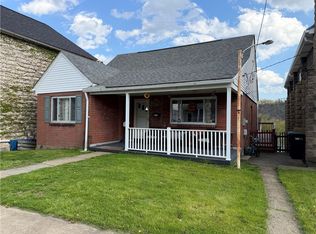 MLS ID #1750215, Paul Kostick. WPMLS
 - $169,5002 bd2 ba1.1k sqft420 Hillview Dr, New Kensington, PA 15068For Sale
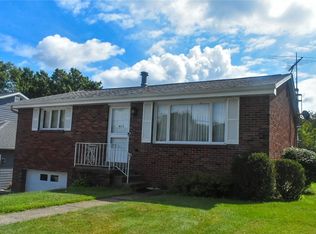 MLS ID #1771964, Dominique Jones. WPMLS
 - $109,0002 bd2 ba960 sqft1360 Center St, Mc Kees Rocks, PA 15136For Sale
 MLS ID #1777432, Fotini Delong. WPMLS
