As you step into the foyer of this end unit 3-level end unit townhome with lake views, you are welcomed by an expansive recreation room that invites versatility. This space is adaptable- envision a cozy second family room, a productive home office space, a playroom, or a revitalizing home gym. Ascending to the main level, the chef-inspired kitchen is the hub of the home. The expansive island beckons gatherings and culinary creativity, offering an ideal spot to showcase your culinary skills or enjoy casual meals with loved ones. With plentiful storage solutions, every kitchen gadget finds its place, ensuring seamless organization and efficiency. The kitchen seamlessly flows into the dining area, where natural light floods through large windows, creating an inviting atmosphere for shared meals and engaging conversations. On the other side of the kitchen, the spacious family room awaits adorned with a cozy fireplace that invites relaxation. Extend your living space outdoors onto the rear deck, where outdoor entertaining becomes a breeze. Venturing to the upper level, comfort takes precedence in the primary suite with a generously sized walk-in closet providing ample storage. Two additional bedrooms and a full bath complete the upper level, offering privacy and comfort for family members and guests. Photos shown are from a similar home. Contact us to schedule a tour or visit today!
Sold for $408,320
$408,320
171 Jameson Dr, Acworth, GA 30102
3beds
1,985sqft
Townhouse
Built in 2024
-- sqft lot
$408,100 Zestimate®
$206/sqft
$2,448 Estimated rent
Home value
$408,100
$380,000 - $437,000
$2,448/mo
Zestimate® history
Owner options
List your home for rent
$2,448/mo
Rent Zestimate®
Find your next renter with Zillow Rental Manager. Plus, with online applications, you can quickly screen prospective tenants – for free.
$2,448/mo
Rent Zestimate®
Refinance and save
$2,467/mo
Est. payment
Refinancing to a lower rate could help reduce your monthly payments and save thousands over the life of the loan.
$2,467/mo
Est. payment
Explore your selling options
Work with a Zillow partner agent
Leverage their expertise and Zillow's premium Showcase listings to get your home seen by more buyers.
Get startedList with your own agent
Get your home in front of millions of buyers by listing it on Zillow.
Learn how to do itSell it yourself
Take full control of how buyers see your home on Zillow by listing For Sale by Owner (FSBO).
List your homeWhat's special
Zillow last checked:
Listing updated:
Source: Stanley Martin Homes
Facts & features
Interior
Bedrooms & bathrooms
- Bedrooms: 3
- Bathrooms: 4
- Full bathrooms: 2
- 1/2 bathrooms: 2
Interior area
- Total interior livable area: 1,985 sqft
Property
Parking
- Total spaces: 2
- Parking features: Garage
- Garage spaces: 2
Details
- Parcel number: 21N11M084
Construction
Type & style
- Home type: Townhouse
- Property subtype: Townhouse
Condition
- New Construction
- New construction: Yes
- Year built: 2024
Details
- Builder name: Stanley Martin Homes
Community & HOA
Community
- Subdivision: Waverly at Buice Lake
Location
- Region: Acworth
Financial & listing details
- Price per square foot: $206/sqft
- Tax assessed value: $374,400
- Annual tax amount: $3,931
- Date on market: 7/17/2024
Price history
| Date | Event | Price |
|---|---|---|
| 12/26/2024 | Sold | $408,320+0.6%$206/sqft |
Source: Public Record Report a problem | ||
| 12/23/2024 | Listing removed | $2,450$1/sqft |
Source: FMLS GA #7500287 Report a problem | ||
| 12/21/2024 | Listed for rent | $2,450$1/sqft |
Source: FMLS GA #7500287 Report a problem | ||
| 10/29/2024 | Price change | $405,880+0%$204/sqft |
Source:  Stanley Martin Homes Report a problem Stanley Martin Homes Report a problem | ||
| 10/25/2024 | Price change | $405,820-2.4%$204/sqft |
Source: Stanley Martin Homes Report a problem | ||
| 7/15/2024 | Listed for sale | $415,820$209/sqft |
Source:  FMLS GA #7421252 Report a problem FMLS GA #7421252 Report a problem | ||
Public tax history
| Year | Property taxes | Tax assessment |
|---|---|---|
| 2025 | $3,931 +434.7% | $149,760 +434.9% |
| 2024 | $735 | $28,000 |
Find assessor info on the county website
Neighborhood: 30102
Nearby homes
- $380,0503 bd4 ba1.9k sqft724 Payton Ln, Acworth, GA 30102Sold

- $355,0003 bd4 ba1.9k sqft704 Payton Ln, Acworth, GA 30102Sold
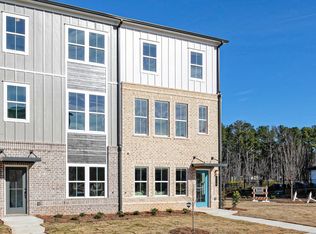
- $392,0003 bd4 ba1.9k sqft191 Jameson Dr, Acworth, GA 30102Sold
- $371,8003 bd4 ba1.9k sqft612 Payton Ln, Acworth, GA 30102Off Market
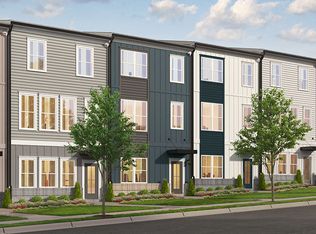
- $--2 bd4 ba1.9k sqft608 Tiller Way, Acworth, GA 30102Off Market
- $353,0003 bd3 ba1.9k sqft335 Maltibie Dr, Acworth, GA 30102Sold
- $355,5003 bd3 ba1.9k sqft331 Maltibie Dr, Acworth, GA 30102Off Market
- $368,2003 bd3 ba2.1k sqft528 Hardy Dr, Acworth, GA 30102Off Market
Nearby schools
GreatSchools rating
- 7/10Clark Creek Elementary SchoolGrades: PK-5Distance: 3.6 mi
- 7/10E.T. Booth Middle SchoolGrades: 6-8Distance: 1.7 mi
- 7/10Etowah High SchoolGrades: 9-12Distance: 1.5 mi
Get a cash offer in 3 minutes
Find out how much your home could sell for in as little as 3 minutes with a no-obligation cash offer.
Estimated market value
$408,100
Get a cash offer in 3 minutes
Find out how much your home could sell for in as little as 3 minutes with a no-obligation cash offer.
Estimated market value
$408,100
- Georgia
- Cherokee County
- Acworth
- 30102
- 171 Jameson Dr
Nearby cities
Nearby zip codes
Other Acworth Topics
