Looking for the perfect home? I may have what you are looking for with this beauty. Step inside and be in awe of the detailed wood work and flow throughout. There is a fireplace and kitchen with the appliances you have been bugging your partner about upgrading to long before the house hunt. Now, go with ease from inside to out with the private courtyard , floored with meticulously lain stone work. There is both entrance from oversized primary as well as living area. After you are done star gazing or just having a coffee you bring it back in to one of the 3 spacious bedrooms to recharge and refresh. The home also offers many closets throughout along with a huge bonus room that could also be used as a bedroom and multiple bathrooms. One of those bathrooms is so much more with a jetted tub and rainforest walk in shower. There is a 2 car garage along with extra custom parking pad. Community amenities galore to include a pool, lawn maintained and a play area for the littles.
Closed
$410,000
171 John Duke Tyler Blvd, Clarksville, TN 37043
3beds
2,407sqft
Single Family Residence, Residential
Built in 2012
7,840 Square Feet Lot
$429,600 Zestimate®
$170/sqft
$2,277 Estimated rent
Home value
$429,600
$408,000 - $451,000
$2,277/mo
Zestimate® history
Owner options
List your home for rent
$2,277/mo
Rent Zestimate®
Find your next renter with Zillow Rental Manager. Plus, with online applications, you can quickly screen prospective tenants – for free.
$2,277/mo
Rent Zestimate®
Refinance and save
$2,575/mo
Est. payment
Refinancing to a lower rate could help reduce your monthly payments and save thousands over the life of the loan.
$2,575/mo
Est. payment
Explore your selling options
Work with a Zillow partner agent
Leverage their expertise and Zillow's premium Showcase listings to get your home seen by more buyers.
Get startedList with your own agent
Get your home in front of millions of buyers by listing it on Zillow.
Learn how to do itSell it yourself
Take full control of how buyers see your home on Zillow by listing For Sale by Owner (FSBO).
List your homeWhat's special
Zillow last checked:
Listing updated:
Listed by:
Jess Long, MBA 931-644-6702,
Gateway South Real Estate
Bought with:
Jess Long, MBA, 353785
Gateway South Real Estate
Source: RealTracs MLS as distributed by MLS GRID,MLS#: 2654945
Facts & features
Interior
Bedrooms & bathrooms
- Bedrooms: 3
- Bathrooms: 3
- Full bathrooms: 2
- 1/2 bathrooms: 1
- Main level bedrooms: 1
Bedroom 1
- Area: 468 Square Feet
- Dimensions: 18x26
Bedroom 2
- Area: 272 Square Feet
- Dimensions: 17x16
Bedroom 3
- Area: 286 Square Feet
- Dimensions: 13x22
Bonus room
- Features: Over Garage
- Level: Over Garage
- Area: 360 Square Feet
- Dimensions: 24x15
Dining room
- Features: Separate
- Level: Separate
Living room
- Area: 380 Square Feet
- Dimensions: 20x19
Heating
- Central
Cooling
- Central Air
Appliances
- Included: Dishwasher, Disposal, ENERGY STAR Qualified Appliances, Microwave, Refrigerator, Oven, Electric Range
Features
- Flooring: Carpet, Wood
- Has fireplace: No
Interior area
- Total structure area: 2,407
- Total interior livable area: 2,407 sqft
- Finished area above ground: 2,407
Property
Parking
- Total spaces: 4
- Parking features: Garage Faces Rear
- Attached garage spaces: 2
- Uncovered spaces: 2
Features
- Levels: One
- Stories: 2
Lot
- Size: 7,840 Square Feet
- Dimensions: 63
Details
- Parcel number: 063039B C 00200 00001039B
- Special conditions: Standard
Construction
Type & style
- Home type: SingleFamily
- Property subtype: Single Family Residence, Residential
Materials
- Other
Condition
- New construction: No
- Year built: 2012
Utilities & green energy
- Sewer: Public Sewer
- Water: Public
- Utilities for property: Water Available
Community & HOA
Community
- Subdivision: Hickory Wild
HOA
- Has HOA: Yes
- Services included: Maintenance Grounds, Recreation Facilities, Pest Control
- HOA fee: $160 monthly
Location
- Region: Clarksville
Financial & listing details
- Price per square foot: $170/sqft
- Tax assessed value: $424,600
- Annual tax amount: $1,986
- Date on market: 5/15/2024
Price history
| Date | Event | Price |
|---|---|---|
| 7/30/2024 | Sold | $410,000-3.5%$170/sqft |
Source:  RealTracs MLS as distributed by MLS GRID #2654945 Report a problem RealTracs MLS as distributed by MLS GRID #2654945 Report a problem | ||
| 6/13/2024 | Pending sale | $424,900$177/sqft |
Source: RealTracs MLS as distributed by MLS GRID #2654945 Report a problem | ||
| 6/9/2024 | Price change | $424,900-2.3%$177/sqft |
Source: RealTracs MLS as distributed by MLS GRID #2654945 Report a problem | ||
| 5/24/2024 | Price change | $434,900-3.3%$181/sqft |
Source: RealTracs MLS as distributed by MLS GRID #2654945 Report a problem | ||
| 5/15/2024 | Listed for sale | $449,900+55.1%$187/sqft |
Source: RealTracs MLS as distributed by MLS GRID #2654945 Report a problem | ||
| 7/22/2020 | Sold | $290,000-2.4%$120/sqft |
Source: RealTracs MLS as distributed by MLS GRID #2156799 Report a problem | ||
| 6/7/2020 | Listed for sale | $297,000+14.7%$123/sqft |
Source: Clarksville.Com Realty #2156799 Report a problem | ||
| 8/19/2014 | Sold | $259,000-0.3%$108/sqft |
Source: RealTracs MLS as distributed by MLS GRID #1522735 Report a problem | ||
| 3/11/2014 | Listed for sale | $259,900+4%$108/sqft |
Source: Fast Train, LLC #1522735 Report a problem | ||
| 2/5/2013 | Sold | $249,900$104/sqft |
Source: Public Record Report a problem | ||
Public tax history
| Year | Property taxes | Tax assessment |
|---|---|---|
| 2024 | $2,229 +12.2% | $106,150 +59.8% |
| 2023 | $1,986 +1.2% | $66,425 |
| 2022 | $1,962 +0% | $66,425 +1.2% |
| 2021 | $1,962 0% | $65,625 |
| 2020 | $1,962 +0% | $65,625 |
| 2019 | $1,962 | $65,625 +12.2% |
| 2018 | $1,962 -1% | $58,500 -9.3% |
| 2017 | $1,981 | $64,525 |
| 2016 | $1,981 +3% | $64,525 -0.2% |
| 2015 | $1,923 | $64,650 |
| 2014 | $1,923 +476.4% | $64,650 +9.9% |
| 2013 | $334 | $58,825 +453.6% |
| 2011 | $334 | $10,625 |
Find assessor info on the county website
Neighborhood: 37043
Nearby homes
- $350,9004 bd3 ba1.8k sqft175 John Duke Tyler Blvd, Clarksville, TN 37043Off Market
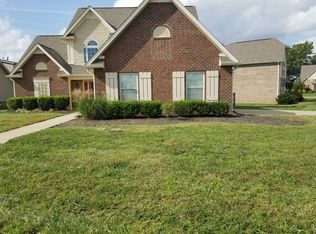
- $439,4004 bd3 ba2.5k sqft167 John Duke Tyler Blvd, Clarksville, TN 37043Off Market

- $488,5005 bd3 ba3.5k sqft1250 Tate Ln, Clarksville, TN 37043Off Market
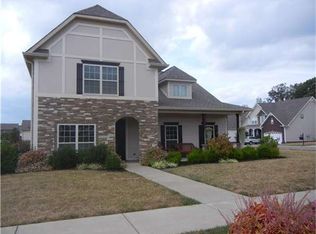
- $416,700-- bd3 ba2.2k sqft1270 Judge Tyler Dr, Clarksville, TN 37043Off Market
- $485,000-- bd-- ba-- sqftTate Ln, Clarksville, TN 37043Off Market
- $472,1003 bd3 ba2.4k sqft1149NJA Tate Ln, Clarksville, TN 37043Off Market
- $447,1004 bd3 ba2.5k sqft1138 N J A Tate Dr LOT 161, Clarksville, TN 37043Off Market
- $416,200-- bd-- ba2.2k sqft174 John Duke Tyler Blvd, Clarksville, TN 37043Off Market
Nearby schools
GreatSchools rating
- NAKirkwood Elementary SchoolGrades: PK-5Distance: 2 mi
- 8/10Kirkwood MiddleGrades: 6-8Distance: 1.8 mi
- 7/10Kirkwood HighGrades: 9-12Distance: 1.8 mi
Schools provided by the listing agent
- Elementary: Oakland Elementary
- Middle: Rossview Middle
- High: Rossview High
Source: RealTracs MLS as distributed by MLS GRID. This data may not be complete. We recommend contacting the local school district to confirm school assignments for this home.
Get a cash offer in 3 minutes
Find out how much your home could sell for in as little as 3 minutes with a no-obligation cash offer.
Estimated market value
$429,600
Get a cash offer in 3 minutes
Find out how much your home could sell for in as little as 3 minutes with a no-obligation cash offer.
Estimated market value
$429,600
- Tennessee
- Montgomery County
- Clarksville
- 37043
- 171 John Duke Tyler Blvd
Nearby cities
Nearby neighborhoods
Nearby zip codes
Other Clarksville Topics
