SOLD BEFORE LISTED. CONTACT FOR MORE INFORMATION ON BUILDING A CUSTOM HOME. PHOTOS ARE FOR VISUAL & ILLUSTRATION PURPOSES ONLY. COLORS & INCLUDED FEATURES WILL VARY.
Pending
$733,677
171 Johnny Telles Dr, Clint, TX 79836
6beds
3,115sqft
Single Family Residence
Built in 2026
0.71 Acres Lot
$-- Zestimate®
$236/sqft
$-- HOA
What's special
- 37 days |
- 15 |
- 0 |
Zillow last checked:
Listing updated:
Listed by:
Carlos Rene Fraire 0659898 915-471-8547,
Home Pros Real Estate Group
Source: GEPAR,MLS#: 945911
Facts & features
Interior
Bedrooms & bathrooms
- Bedrooms: 6
- Bathrooms: 4
- Full bathrooms: 4
Heating
- Central, Forced Air
Cooling
- Refrigerated, Central Air
Appliances
- Included: Built-In Electric Oven, Dishwasher, Disposal, Gas Cooktop, Microwave, Range Hood, Refrigerator, Tankless Water Heater
Features
- 2+ Master BR, Bar, Entrance Foyer, Game Hobby Room, Kitchen Island, Pantry, See Remarks
- Flooring: Tile, See Remarks, Carpet
- Windows: No Treatments, See Remarks
- Number of fireplaces: 1
Interior area
- Total structure area: 3,115
- Total interior livable area: 3,115 sqft
Property
Parking
- Total spaces: 3
- Parking features: See Remarks
- Attached garage spaces: 3
Features
- Exterior features: See Remarks
Lot
- Size: 0.71 Acres
- Features: Horses Allowed, Irrigation, See Remarks
Details
- Parcel number: V22200000300600
- Zoning: R4
- Special conditions: See Remarks,None
Construction
Type & style
- Home type: SingleFamily
- Architectural style: Custom,1 Story
- Property subtype: Single Family Residence
Materials
- Wood Siding, See Remarks, Green Certified
- Roof: Shingle,Pitched,See Remarks
Condition
- Year built: 2026
Utilities & green energy
- Water: City
Community & HOA
Community
- Subdivision: Valley Ranch Estates
HOA
- Has HOA: No
Location
- Region: Clint
Financial & listing details
- Price per square foot: $236/sqft
- Tax assessed value: $35,027
- Annual tax amount: $3,197
- Date on market: 6/15/2026
- Cumulative days on market: 36 days
- Listing terms: Cash,Conventional,FHA,TX Veteran,VA Loan
Estimated market value
Not available
Estimated sales range
Not available
$2,980/mo
Price history
| Date | Event | Price |
|---|---|---|
| 6/15/2026 | Pending sale | $733,677$236/sqft |
Source:  GEPAR #945911 Report a problem GEPAR #945911 Report a problem | ||
Public tax history
| Year | Property taxes | Tax assessment |
|---|---|---|
| 2025 | -- | $22,697 +20% |
| 2024 | $511 +15% | $18,914 +20% |
| 2023 | $444 | $15,762 |
Find assessor info on the county website
Monthly payment
Est. payment
Payment breakdown
Explore the cost of this home by adjusting the details. Changes won't be saved.Climate risks
Neighborhood: 79836
Nearby schools
GreatSchools rating
- 7/10Wm David Surratt Elementary SchoolGrades: PK-5Distance: 0.8 mi
- 6/10Clint Junior High SchoolGrades: 6-8Distance: 0.9 mi
- 4/10Clint High SchoolGrades: 9-12Distance: 1.7 mi
Schools provided by the listing agent
- Elementary: Surratt
- Middle: Clint
- High: Clint
Source: GEPAR. This data may not be complete. We recommend contacting the local school district to confirm school assignments for this home.
- $--3 bd-- ba2.9k sqft181 Johnny Telles Dr, Clint, TX 79836Sold

- $36,181-- bd-- ba-- sqft361 Roper Ln, Clint, TX 79836Off Market
- $815,5004 bd3 ba2.8k sqft150 Johnny Telles Dr, Clint, TX 79836Off Market
- $832,600-- bd3 ba3.2k sqft371 Roper Ln, Clint, TX 79836Off Market
- $--4 bd3 ba2.4k sqft151 Johnny Telles Dr, Clint, TX 79836Sold
- $--4 bd3 ba2.5k sqft161 Johnny Telles Dr, Clint, TX 79836Sold
- $780,9504 bd3 ba2.8k sqft160 Johnny Telles Dr, Clint, TX 79836Pending
- $--4 bd3 ba2.5k sqft351 Roper Ln, Clint, TX 79836Sold
A local agent can set up tours, give advice and negotiate with sellers.
Similar homes
- $649,9506 bd6 ba3.8k sqft543 Valley Quail Ct, Clint, TX 79836For Sale
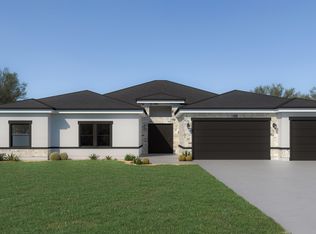
 MLS ID #924649, Tarryn A Ortega, Home Pros Real Estate Group. GEPAR
 - $649,9506 bd6 ba3.8k sqft463 Jaime Alvarado Ct, Clint, TX 79836For SaleMLS ID #924646, Julia Anna Craft, Home Pros Real Estate Group. GEPAR
- $749,0004 bd3 ba3k sqft352 Emerald Tree Ln, El Paso, TX 79928For Sale
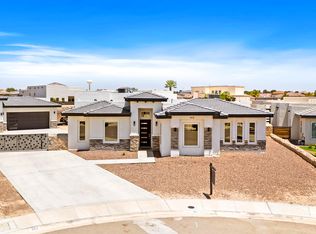 MLS ID #944240, Kevin Zavala, Home Pros Real Estate Group. GEPAR
 - $544,9505 bd4 ba2.6k sqft13240 Nacho Alvarado Ct, Clint, TX 79836For Sale
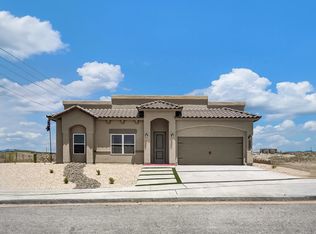 MLS ID #924644, Tarryn A Ortega, Home Pros Real Estate Group. GEPAR
 - $544,9505 bd4 ba2.6k sqft479 Jaime Alvarado Ct, Clint, TX 79836For SaleMLS ID #924641, Daniel John Guevara, Home Pros Real Estate Group. GEPAR
- $544,9505 bd4 ba2.6k sqft535 Valley Quail Ct, Clint, TX 79836For SaleMLS ID #924648, Julia Anna Craft, Home Pros Real Estate Group. GEPAR
- $379,9994 bd3 ba2.1k sqft331 Perla Bonita Rd, Clint, TX 79836For SaleMLS ID #945562, Melissa Mendoza, Revolve Realty, LLC. GEPAR
- $379,9994 bd3 ba2.1k sqft410 Joya Bonita Rd, Clint, TX 79836For SaleMLS ID #945561, Melissa Mendoza, Revolve Realty, LLC. GEPAR
- $849,9995 bd4 ba3.5k sqft417 James St, El Paso, TX 79915For SaleMLS ID #945314, Matt Rice, ClearView Realty. GEPAR
- $604,9004 bd3 ba2.6k sqft13332 Emerald Water Ct, El Paso, TX 79928For SaleMLS ID #946066, Jaime Urenda, Revolve Realty, LLC. GEPAR
- $594,0004 bd3 ba2.7k sqft13845 Centro Vista Ave, El Paso, TX 79928For SaleMLS ID #937358, Tom Torres, ClearView Realty. GEPAR
- $549,0005 bd3 ba2.8k sqft12248 Clifton Hill Rd, Horizon City, TX 79928For SaleMLS ID #938390, Alexander Cordova, JPAR (ofc4312). GEPAR
- $799,0004 bd4 ba4.3k sqft11337 Ardelle Ave, El Paso, TX 79936For SaleMLS ID #947751, Juan Antonio Serrano, Best Agents Real Estate Co LLC. GEPAR
- $419,9504 bd4 ba3.5k sqft3121 Tierra Paola Ln, El Paso, TX 79938For SaleMLS ID #947976, David Bagby Cantu, Alpha Omega Real Estate Group LLC. GEPAR
- $615,0004 bd3 ba2.7k sqft320 Emerald Rise Dr, El Paso, TX 79928For SaleMLS ID #933080, Marisela Harper, ClearView Realty. GEPAR
- $879,9994 bd5 ba3.1k sqft14572 Tierra Nectar Ave, El Paso, TX 79938For SaleMLS ID #943770, Francia Sandoval, Monarca Real Estate Group LLC. GEPAR
- $435,0004 bd3 ba2.8k sqft300 Samuel Vista St, Horizon City, TX 79928For SaleMLS ID #943812, Matt Rice, ClearView Realty. GEPAR
- $474,9504 bd3 ba2.2k sqft328 Emerald Moon Pl, Horizon City, TX 79928For SaleMLS ID #947157, Lisa Wise, Sandy Messer And Associates. GEPAR
- $501,9754 bd3 ba2.2k sqft284 Emerald Dust Pl, El Paso, TX 79928For SaleMLS ID #946059, Jaime Urenda, Revolve Realty, LLC. GEPAR
- $875,0004 bd4 ba3.4k sqft14612 Tierra Nectar Ave, El Paso, TX 79938For SaleMLS ID #928817, Tom Torres, ClearView Realty. GEPAR
