Skip main navigation
Sold for $440,000
  • $440,000

    171 Jonathan Ln, Bellefonte, PA 16823

    3beds
    2,257sqft
    Single Family Residence
    Built in 2019
    0.36 Acres Lot
    $471,700 Zestimate®
    $195/sqft
    $2,619 Estimated rent

    Home value

    $471,700

    $448,000 - $495,000

    $2,619/mo

    Zestimate® history
    Loading
    Loading...

    Owner options

    List your home for rent

    $2,619/mo

    Rent Zestimate®

    Find your next renter with Zillow Rental Manager. Plus, with online applications, you can quickly screen prospective tenants – for free.

    Learn more

    $2,619/mo

    Rent Zestimate®

    Refinance and save

    $2,761/mo

    Est. payment

    Refinancing to a lower rate could help reduce your monthly payments and save thousands over the life of the loan.

    See today's rates

    $2,761/mo

    Est. payment

    Explore your selling options

    Work with a Zillow partner agent

    Leverage their expertise and Zillow's premium Showcase listings to get your home seen by more buyers.

    Get started

    List with your own agent

    Get your home in front of millions of buyers by listing it on Zillow.

    Learn how to do it

    Sell it yourself

    Take full control of how buyers see your home on Zillow by listing For Sale by Owner (FSBO).

    List your home

    What's special

    Custom craftsman homeOversized master bedroomMaster bedroomGuest roomSizable deckPlenty of storageRaised flower
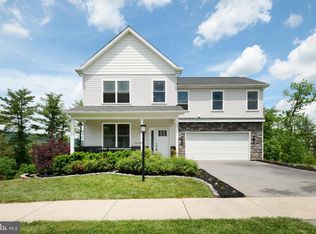
    Follow your Pathway home to 171 Jonathan Ln! A custom craftsman home with a stunning view located in Burnham Farms Estates. Settled in the sprawling hills between State College and Bellefonte only 2 miles from I-99 and 10 miles from State College. The front door opens to a spacious foyer with gorgeous oak hardwood flooring throughout the entire first floor. The entryway flows into a large space that can be a formal dining room for entertaining, an office, or a sitting area. To the left is a powder room, coat closet, and bright laundry room with the convenience of a deep sink, wall-to-wall cabinets for plenty of storage, windows, and a modern barn door. Through the foyer, you will find a generous open floor plan boasting a gourmet kitchen with a full pantry, gas stove, quartz countertops, and large island that opens directly into an expansive great room perfect for a dining table and living room. Cozy up to the custom stone gas fireplace featuring a beautiful rustic beam mantel. Enjoy an absolutely stunning view of Perdue Mountain and the valley from the large living room windows and sliding glass door off of the kitchen, and a sizable deck accessible from the kitchen. The 2-car garage is also accessible off of the kitchen for ease of bringing in groceries. On the second floor off of the landing, you will find two rooms perfect for bedrooms, a guest room or office, and a full bath with a tub. Each of these two rooms has a full double-door closet. The oversized master bedroom features a tray ceiling, a stunning view, and a bathroom with a two-sink vanity, floor-to-ceiling custom tiled shower, and a full-size linen closet for plenty of storage. The master bedroom also offers an extensive walk-in closet. Accessible from the first floor is a full unfinished basement with a roughed hookup for an additional bathroom to finish the space. The walkout door leads to a stone paver patio perfect for grilling and a backyard complete with raised flower or gardening beds, a manicured firepit, and an oversized 11’x16’ fenced-in garden. This beautiful home is located in a neighborhood but has been designed so that you feel as if you are not. With only one neighbor, the adjacent lot is not approved for home building. This home is heated with natural gas and electric A/C.

    Zillow last checked:

    Listing updated:

    Listed by:

    Steve Fleming 717-443-2383,

    RE/MAX Pathway

    Bought with:

    NON MEMBER, 0225194075

    Non Subscribing Office

    Source: Bright MLS,MLS#: PACE2508596MLS Logo

    Facts & features

    Interior

    Bedrooms & bathrooms
    • Bedrooms: 3
    • Bathrooms: 3
    • Full bathrooms: 2
    • 1/2 bathrooms: 1
    • Main level bathrooms: 1
    Basement
    • Area: 0
    Heating
    • Programmable Thermostat, Forced Air, Natural Gas
    Cooling
    • Central Air, Electric
    Appliances
    • Included: Energy Efficient Appliances, Electric Water Heater
    • Laundry: Main Level, Laundry Room
    Features
    • Eat-in Kitchen
    • Flooring: Hardwood
    • Basement: Full,Exterior Entry,Concrete,Rear Entrance,Unfinished,Walk-Out Access
    • Number of fireplaces: 1
    • Fireplace features: Gas/Propane
    Interior area
    • Total structure area: 2,257
    • Total interior livable area: 2,257 sqft
    • Finished area above ground: 2,257
    • Finished area below ground: 0

    Property

    Parking
    • Total spaces: 2
    • Parking features: Garage Faces Front, Oversized, Driveway, Attached
    • Attached garage spaces: 2
    • Has uncovered spaces: Yes
    • Details: Garage Sqft: 576
    Accessibility
    • Accessibility features: None
    Features
    • Levels: Two
    • Stories: 2
    • Patio & porch: Deck, Porch
    • Pool features: None
    • Has view: Yes
    • View description: Mountain(s), Panoramic, Scenic Vista
    Lot
    • Size: 0.36 Acres
    • Features: Adjoins - Open Space
    Details
    • Additional structures: Above Grade, Below Grade
    • Parcel number: 13003,193,0000
    • Zoning: R
    • Special conditions: Standard

    Construction

    Type & style
    • Home type: SingleFamily
    • Architectural style: Traditional
    • Property subtype: Single Family Residence
    Materials
    • Vinyl Siding, Stone
    • Foundation: Concrete Perimeter
    • Roof: Shingle
    Condition
    • Excellent
    • New construction: No
    • Year built: 2019
    Details
    • Builder name: Loesch Construction

    Utilities & green energy

    • Sewer: Public Sewer
    • Water: Public
    • Utilities for property: Cable Available

    Community & neighborhood

    Location
    • Region: Bellefonte
    • Subdivision: Burnham Farm Estates
    • Municipality: SPRING TWP

    HOA & financial

    HOA
    • Has HOA: Yes

    Other

    Other facts
    • Listing agreement: Exclusive Right To Sell
    • Listing terms: Cash,VA Loan,Conventional,FHA
    • Ownership: Fee Simple
    • Road surface type: Paved

    Price history

    DateEventPrice
    3/13/2024Sold$440,000$195/sqft
    Source: Bright MLS #PACE2508596 Report a problem
    1/20/2024Pending sale$440,000$195/sqft
    Source: Bright MLS #PACE2508596 Report a problem
    1/20/2024Listed for sale$440,000+18.9%$195/sqft
    Source: Bright MLS #PACE2508596 Report a problem
    3/4/2020Sold$370,000-1.3%$164/sqft
    Source: Public Record Report a problem
    1/25/2020Pending sale$375,000$166/sqft
    Source: Keller Williams Advantage Realty #65131 Report a problem
    6/1/2019Listed for sale$375,000$166/sqft
    Source: Keller Williams Advantage Realty #65131 Report a problem

    Public tax history

    YearProperty taxesTax assessment
    2024$5,404 +2.8%$81,035
    2023$5,255 +3.3%$81,035
    2022$5,088 +0.4%$81,035
    2021$5,069 +685.2%--
    2020$646 $10,320
    2019$646 +26.5%$10,320
    2018$510 $10,320
    2017-- $10,320
    2016-- $10,320
    2015-- $10,320

    Find assessor info on the county website

    Neighborhood: 16823

    Nearby schools

    GreatSchools rating
    Schools provided by the listing agent
    • District: Bellefonte Area

    Source: Bright MLS. This data may not be complete. We recommend contacting the local school district to confirm school assignments for this home.

    Get pre-qualified for a loan
    At Zillow Home Loans, we can pre-qualify you in as little as 5 minutes with no impact to your credit score.

    An equal housing lender. NMLS #10287.