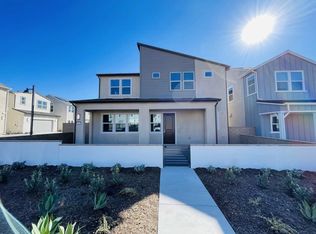
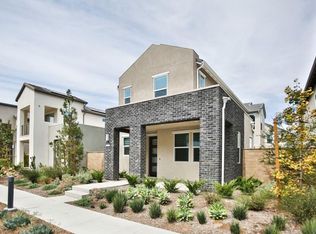
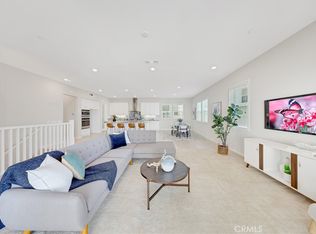
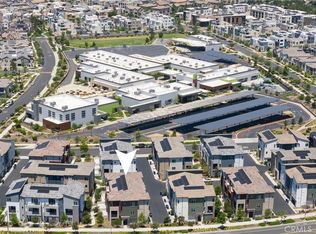
A rare opportunity to own a two-story, detached condominium that lives much like a single-family residence in the highly desirable Great Park neighborhood of Irvine. Located in Luna Park, Great Park’s newest community, this beautifully appointed home was built just two years ago and is ideally situated within walking distance of Luna Park’s impressive amenities. The highly sought-after Selene Residence Plan 2 features 4 bedrooms and 2.5 bathrooms, with all bedrooms thoughtfully positioned upstairs for privacy. The spacious primary suite features a private balcony, ceiling fan, plantation shutters, and a spa-like bathroom with dual sinks, quartz countertops, and a large walk-in tiled shower. The additional bedrooms also feature ceiling fans and plantation shutters, while the upstairs laundry room includes convenient storage space. Designed for modern living, the open-concept main level showcases a stylish kitchen with an oversized quartz island, stainless steel GE Profile appliances, and soft-close cabinetry and drawers. LVP flooring flows throughout the downstairs, complemented by recessed lighting and a dramatic triple sliding door that opens to the large patio, finished with concrete and artificial turf for easy outdoor living and entertaining. The attached 2-car garage provides additional storage and features a ChargePoint EV charging station, Tesla PowerWall, and paid-off solar which adds energy efficiency and long-term value. Residents enjoy an exceptional array of Great Park amenities, including multiple pools, community centers, pickleball and volleyball courts, and more. With its detached two-story design, newer construction, thoughtful upgrades, and walkable location within Luna Park, this is a special opportunity to enjoy the space and feel of a single-family home with the benefits of a vibrant master-planned community.
For sale
Listed by: Redfin • Min Seo • Contact: 949-407-9568
$1,475,000
171 Junco, Irvine, CA 92618
4beds
2,073sqft
Condominium
Built in 2024
-- sqft lot
$1,452,500 Zestimate®
$712/sqft
$240/mo HOA
What's special
- 2 days |
- 153 |
- 9 |
Zillow last checked:
Listing updated:
Listed by:
Min Seo DRE #01915127 949-407-9568,
Redfin
Source: CRMLS,MLS#: OC26185827 Originating MLS: California Regional MLS
Originating MLS: California Regional MLSFacts & features
Interior
Bedrooms & bathrooms
- Bedrooms: 4
- Bathrooms: 3
- Full bathrooms: 2
- 1/2 bathrooms: 1
- Main level bathrooms: 1
Rooms
- Room types: Bedroom, Kitchen, Living Room, Primary Bedroom, Other
Primary bedroom
- Features: Primary Suite
Bedroom
- Features: All Bedrooms Up
Bathroom
- Features: Bathroom Exhaust Fan, Bathtub, Dual Sinks, Quartz Counters, Separate Shower, Tub Shower
Kitchen
- Features: Built-in Trash/Recycling, Kitchen/Family Room Combo, Quartz Counters
Other
- Features: Walk-In Closet(s)
Heating
- Central
Cooling
- Central Air
Appliances
- Included: Convection Oven, Dishwasher, ENERGY STAR Qualified Appliances, ENERGY STAR Qualified Water Heater, Freezer, Gas Cooktop, Disposal, Gas Oven, Ice Maker, Microwave, Refrigerator, Vented Exhaust Fan, Water To Refrigerator, Water Heater
- Laundry: Washer Hookup, Electric Dryer Hookup, Gas Dryer Hookup, Inside, Laundry Room, Upper Level
Features
- Balcony, Ceiling Fan(s), High Ceilings, Open Floorplan, Quartz Counters, Recessed Lighting, All Bedrooms Up, Primary Suite, Walk-In Closet(s)
- Flooring: Tile, Vinyl
- Windows: Double Pane Windows, Plantation Shutters
- Has fireplace: No
- Fireplace features: None
- Common walls with other units/homes: No Common Walls
Interior area
- Total interior livable area: 2,073 sqft
Property
Parking
- Total spaces: 2
- Parking features: Direct Access, Garage, Garage Faces Rear
- Attached garage spaces: 2
Features
- Levels: Two
- Stories: 2
- Entry location: 1
- Pool features: Community, Heated, Association
- Has spa: Yes
- Spa features: Association, Community
- Has view: Yes
- View description: Mountain(s), Neighborhood, Peek-A-Boo
Details
- Parcel number: 93010627
- Special conditions: Standard
Construction
Type & style
- Home type: Condo
- Property subtype: Condominium
Materials
- Foundation: Slab
Condition
- Turnkey
- New construction: No
- Year built: 2024
Details
- Builder name: Lennar
Utilities & green energy
- Sewer: Public Sewer
- Water: Public
Green energy
- Energy efficient items: Appliances, Water Heater
Community & HOA
Community
- Features: Biking, Curbs, Dog Park, Hiking, Park, Street Lights, Sidewalks, Pool
- Subdivision: Selene
HOA
- Has HOA: Yes
- Amenities included: Clubhouse, Sport Court, Dog Park, Fire Pit, Outdoor Cooking Area, Barbecue, Picnic Area, Playground, Pickleball, Pool, Pet Restrictions, Pets Allowed, Racquetball, Spa/Hot Tub, Trail(s)
- HOA fee: $240 monthly
- HOA name: Great Park Neighborhoods Community Association
- HOA phone: 800-428-5588
Location
- Region: Irvine
Financial & listing details
- Price per square foot: $712/sqft
- Tax assessed value: $1,380,000
- Date on market: 8/25/2026
- Cumulative days on market: 3 days
- Listing terms: Cash,Cash to New Loan,Conventional,Submit
- Inclusions: Refrigerator
- Exclusions: Washer, Dryer, TV Brackets
Estimated market value
$1,452,500
$1.38M - $1.53M
$5,995/mo
Price history
| Date | Event | Price |
|---|---|---|
| 8/26/2026 | Listed for sale | $1,475,000+6.9%$712/sqft |
Source:  CRMLS #OC26185827 Report a problem CRMLS #OC26185827 Report a problem | ||
| 10/14/2025 | Sold | $1,380,000-3.4%$666/sqft |
Source: CRMLS #PW25163859 Report a problem | ||
| 9/16/2025 | Contingent | $1,428,000$689/sqft |
Source: CRMLS #PW25163859 Report a problem | ||
| 9/11/2025 | Price change | $1,428,000-1.4%$689/sqft |
Source: CRMLS #PW25163859 Report a problem | ||
| 8/17/2025 | Price change | $1,448,888-3.4%$699/sqft |
Source: CRMLS #PW25163859 Report a problem | ||
| 7/22/2025 | Listed for sale | $1,499,888-2%$724/sqft |
Source: CRMLS #PW25163859 Report a problem | ||
| 12/29/2024 | Listing removed | $1,529,990$738/sqft |
Source:  Lennar Homes Report a problem Lennar Homes Report a problem | ||
| 12/13/2024 | Price change | $1,529,990-1.9%$738/sqft |
Source: Lennar Homes Report a problem | ||
| 11/21/2024 | Listed for sale | $1,559,990$753/sqft |
Source: Lennar Homes Report a problem | ||
Public tax history
| Year | Property taxes | Tax assessment |
|---|---|---|
| 2026 | -- | $1,380,000 +65.6% |
| 2025 | $9,911 | $833,303 |
Find assessor info on the county website
Monthly payment
Est. payment
Payment breakdown
Explore the cost of this home by adjusting the details. Changes won't be saved.Climate risks
Neighborhood: Orange County Great Park
Nearby schools
GreatSchools rating
- 8/10Rancho Cañada Elementary SchoolGrades: K-6Distance: 2.1 mi
- 6/10Serrano Intermediate SchoolGrades: 7-8Distance: 2.2 mi
- 8/10El Toro High SchoolGrades: 9-12Distance: 2.6 mi
Schools provided by the listing agent
- Elementary: Rancho Canada
- Middle: Serrano Intermediate
- High: El Toro
Source: CRMLS. This data may not be complete. We recommend contacting the local school district to confirm school assignments for this home.
- $1,167,6001 bd1 ba-- sqft300 Sora, Irvine, CA 92618Off Market
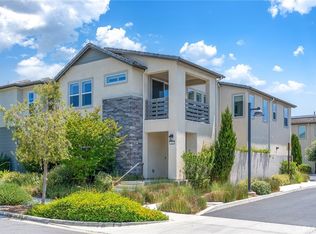
- $1,306,6003 bd3 ba1.9k sqft178 Junco Ave, Irvine, CA 92618Off Market
- $4,9803 bd3 ba1.7k sqft316 Junco, Irvine, CA 92618For Rent

- $1,449,9904 bd3 ba2k sqft159 Junco, Irvine, CA 92618Sold

- $1,579,9904 bd3 ba2k sqft218 Sora, Irvine, CA 92618Sold
- $1,639,9904 bd4 ba2.2k sqft195 Junco, Irvine, CA 92618Sold
- $2,450,0004 bd5 ba3.5k sqft246 Sora, Irvine, CA 92618Sold
- $1,219,9903 bd2 ba1.6k sqft167 Proctor, Irvine, CA 92618Sold
A local agent can set up tours, give advice and negotiate with sellers.
Similar homes
- $1,590,0003 bd3 ba2.3k sqft200 Chorus, Irvine, CA 92618For Sale
 MLS ID #OC26165992, Fang Liu, Alink Realty Group. CRMLS
 - $1,610,0004 bd4 ba1.8k sqft171 Elkhorn, Irvine, CA 92618For Sale
 MLS ID #OC26170617, Yan Zheng, Latitude 33 Real Estate. CRMLS
 - $1,390,0003 bd3 ba2.8k sqft104 Sculpture, Irvine, CA 92618For Sale
 MLS ID #OC26044666, Chien-Jing Hsiao, Real Broker. CRMLS
 - $1,398,0004 bd4 ba2.2k sqft259 Lynx, Irvine, CA 92618For Sale
 MLS ID #OC26132452, Fei Li, Latitude 33 Real Estate. CRMLS
 - $1,590,0004 bd3 ba2k sqft201 Longspur Dr, Irvine, CA 92618For SaleMLS ID #OC26172616, Tracy Zhang, Real Broker. CRMLS
- $1,799,9003 bd3 ba2.5k sqft272 Merit, Irvine, CA 92618For SaleMLS ID #OC26146793, Lucy Liu, Keller Williams Realty Irvine. CRMLS
- $1,416,6184 bd4 ba2.2k sqft656 Gadwall, Irvine, CA 92618New ConstructionCRMLS
- $1,550,0003 bd3 ba1.6k sqft128 Full Sun, Irvine, CA 92618For SaleMLS ID #PW25251861, Revati Kalra, Solomon's Realtors, Inc.. CRMLS
- $1,298,0003 bd3 ba1.5k sqft85 Kestrel, Irvine, CA 92618For SaleMLS ID #OC26126374, Vivian Huang, Real Broker. CRMLS
- $1,825,0004 bd4 ba2.8k sqft157 Crossover, Irvine, CA 92618For SaleMLS ID #OC26114363, Ronnie Hackett, Berkshire Hathaway HomeService. CRMLS
- $1,708,0005 bd5 ba2.8k sqft426 Treble, Irvine, CA 92618For SaleMLS ID #OC26034911, Wei Xia, EpicPoint Properties. CRMLS
- $1,379,0003 bd4 ba1.7k sqft188 Excursion, Irvine, CA 92618For SaleMLS ID #CV26087785, Sergio Alvarado, First Team Real Estate. CRMLS
- $1,049,0002 bd3 ba1.5k sqft126 Keeper, Irvine, CA 92618For SaleMLS ID #NP26179501, Megan Varga, Compass. CRMLS
- $2,189,0004 bd5 ba2.9k sqft259 Chorus, Irvine, CA 92618For SaleMLS ID #WS26064281, CHUNYING BAO, Wetrust Realty. CRMLS
- $1,790,0004 bd3 ba2.3k sqft127 Restore, Irvine, CA 92618For SaleMLS ID #TR26145962, Annie Xiao Zhang, Universal Elite Inc.. CRMLS
- $1,780,0004 bd4 ba2.4k sqft191 Firefly, Irvine, CA 92618For SaleMLS ID #OC26168576, Irene Zhang, Keller Williams Realty Irvine. CRMLS
- $1,218,0003 bd4 ba1.7k sqft120 Sawbuck, Irvine, CA 92618For SaleMLS ID #OC26158845, Bo Liu, Real Broker. CRMLS
- $1,499,9993 bd3 ba1.6k sqft102 Millbrook, Irvine, CA 92618For SaleMLS ID #PW26156162, Lauren Marcus, Honey Real Estate. CRMLS
- $1,040,0002 bd3 ba1.6k sqft144 Paramount, Irvine, CA 92618For SaleMLS ID #OC26114400, Gaylene Rice, First Team Real Estate. CRMLS
- $1,694,0003 bd3 ba1.8k sqft59 Island Coral, Irvine, CA 92620For SaleMLS ID #OC26165995, Sally Durham, Keller Williams Realty Irvine. CRMLS
Local buyer's agents are ready to help
