Skip main navigation
Off market
  • $348,900

    171 Jupiter Ln, Summerville, SC 29483

    4beds
    1,830sqft
    SingleFamily
    Built in 2001
    8,276 Square Feet Lot
    $348,900 Zestimate®
    $191/sqft
    $2,561 Estimated rent

    Home value

    $348,900

    $331,000 - $366,000

    $2,561/mo

    Zestimate® history
    Loading
    Loading...

    Owner options

    List your home for rent

    $2,561/mo

    Rent Zestimate®

    Find your next renter with Zillow Rental Manager. Plus, with online applications, you can quickly screen prospective tenants – for free.

    Learn more

    $2,561/mo

    Rent Zestimate®

    Refinance and save

    $2,043/mo

    Est. payment

    Refinancing to a lower rate could help reduce your monthly payments and save thousands over the life of the loan.

    See today's rates

    $2,043/mo

    Est. payment

    Explore your selling options

    Work with a Zillow partner agent

    Leverage their expertise and Zillow's premium Showcase listings to get your home seen by more buyers.

    Get started

    List with your own agent

    Get your home in front of millions of buyers by listing it on Zillow.

    Learn how to do it

    Sell it yourself

    Take full control of how buyers see your home on Zillow by listing For Sale by Owner (FSBO).

    List your home

    What's special

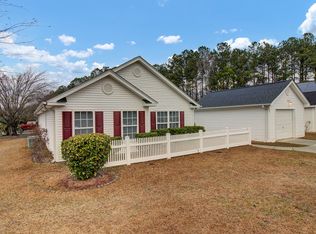
    Absolutely lovely 4 bedroom 2.5 bath home set on a serene corner paradise! A storybook white picket fence greets guests as they enter the front yard and a charming front porch with plenty of room for your rocking chairs invites them inside. The first thing you'll notice is the exceptionally open main living area embellished with light colored bamboo floors throughout. A spacious family room with a real wood burning fireplace and a ceiling fan creates the perfect environment for relaxing. The separate dining room can be either formal or casual and features a bay window with an amazing view of the sunrise while sipping your morning coffee or tea. Chat with family or guests in the family room as you prepare a meal in the kitchen complete with tile floors track lighting stainless steel appliances and ample cabinet storage that any chef would adore. For the multi-tasker the laundry closet is just off of the kitchen...no running up and down the stairs to check on loads of laundry while you're cooking or enjoying a show in the family room. In the back of the home is a main floor owner's suite with a vaulted ceiling and views of the backyard retreat. The private bathroom also has a vaulted ceiling along with tile floors dual vanities a garden tub and a separate walk-in shower. Wood stairs lead to the 2nd floor with a wood hallway a full bath with tile floors and 3 additional nicely sized bedrooms all of which feature ceiling fans and generous closet space. The icing on the cake of this picturesque home is the backyard sanctuary. The L-shaped fully fenced yard backs to a wooded green space to create a secluded getaway. Step out onto the spacious patio after dinner and enjoy the well-established low-maintenance gardens and the lulling sounds of bluebirds and woodpeckers as the sun sets for the evening. Two raised garden beds are bursting with mint for your mint juleps or whatever else you may be inspired to grow. Other noteworthy features of this beautiful home include a 2 car detached garage a new roof in March 2017 and award winning Dorchester II school district. Sunburst Lakes offers its residents boat storage a neighborhood pool and a play park. Garbage pick-up is also included with HOA fees. You'll be just minutes from historic downtown Summerville shopping and dining as well!

    This property is off market, which means it's not currently listed for sale or rent on Zillow. This may be different from what's available on other websites or public sources.

    Facts & features

    Interior

    Bedrooms & bathrooms
    • Bedrooms: 4
    • Bathrooms: 3
    • Full bathrooms: 2
    • 1/2 bathrooms: 1
    Heating
    • Heat pump, Electric
    Cooling
    • Central
    Features
    • Flooring: Tile, Carpet, Hardwood
    Interior area
    • Total interior livable area: 1,830 sqft

    Property

    Parking
    • Parking features: Garage - Detached
    Features
    • Exterior features: Vinyl
    Lot
    • Size: 8,276 sqft
    Details
    • Parcel number: 1440201010000

    Construction

    Type & style
    • Home type: SingleFamily
    Materials
    • Roof: Asphalt
    Condition
    • Year built: 2001

    Community & neighborhood

    Location
    • Region: Summerville

    Other

    Other facts
    • Misc Interior: Garden Tub/Shower
    • New Owned: Pre-Owned
    • Master Bedroom: Downstairs, Garden Tub/Shower
    • Amenities: Boat Storage, Neighborhood Pool, Trash Pickup, Play Park
    • FP Desc/Location: Family Room, Wood Burning, One
    • Lot Description: Wooded, Corner
    • SF Detached Style: Traditional
    • Foundation: Slab
    • Garage/Parking: 2 Car Garage
    • Stories: 2 Stories
    • Misc Exterior: Fence - Wooden Enclosed, Gutters

    Price history

    DateEventPrice
    8/17/2018Sold$215,000$117/sqft
    Source: CTMLS #18020873 Report a problem
    7/26/2018Pending sale$215,000$117/sqft
    Source: Carolina One Real Estate - Main Street #18020873 Report a problem
    7/25/2018Listed for sale$215,000+33.5%$117/sqft
    Source: Carolina One Real Estate #18020873 Report a problem
    6/28/2010Sold$161,000-1.8%$88/sqft
    Source: Public Record Report a problem
    5/19/2010Listed for sale$164,000+13.3%$90/sqft
    Source: Carolina One Real Estate #1013444 Report a problem
    6/29/2001Sold$144,770$79/sqft
    Source: Public Record Report a problem

    Public tax history

    YearProperty taxesTax assessment
    2024-- $12,870 +64.3%
    2023-- $7,831 +375.2%
    2022-- $1,648
    2021-- $1,648
    2020-- $1,648 -80.1%
    2019$1,378 $8,281 +31.7%
    2018$1,378 +29.3%$6,290
    2017$1,066 $6,290
    2016$1,066 $6,290
    2015-- $6,290 -96.1%
    2014-- $160,200 +2399.2%
    2013$1,042 $6,410
    2012-- $6,410 +0.2%
    2009-- $6,400
    2008-- $6,400
    2007-- $6,400 -33.3%
    2005-- $9,600

    Find assessor info on the county website

    Neighborhood: 29483

    Nearby schools

    GreatSchools rating
    Schools provided by the listing agent
    • Elementary: Knightsville
    • Middle: Dubose
    • High: Summerville
    • District: Dorchester District II

    Source: The MLS. This data may not be complete. We recommend contacting the local school district to confirm school assignments for this home.

    Get a cash offer in 3 minutes
    Find out how much your home could sell for in as little as 3 minutes with a no-obligation cash offer.
    Estimated market value
    $348,900
    Get a cash offer in 3 minutes
    Find out how much your home could sell for in as little as 3 minutes with a no-obligation cash offer.
    Estimated market value
    $348,900