Welcome to this beautifully maintained ranch in the highly sought-after Huntington Hills subdivision, located in the desirable Lakeview School District. Boasting nearly 3,000 sq ft of finished living space, this spacious 4-bedroom, 3-bath home offers both style and comfort. Step inside to soaring 14-foot vaulted ceilings and a bright, open layout. The kitchen is a chef's dream, featuring quartz countertops, stainless steel appliances, and a seamless flow into the dining area that overlooks a professionally landscaped, fenced-in backyard with mature fruit trees. The primary suite is generously sized, offering a walk-in closet and private en suite bath. You'll love the convenience of main-floor laundry and the added comfort of newer roof, water heater, and deck. A whole-house generator ensures peace of mind year-round. The finished lower level includes a spacious family room, an additional bedroom with egress window, and extra storage spaceperfect for guests, entertaining, or working from home. Don't miss your chance to own this elegant home in a prime location! Contact Cindy to schedule a private showing at 269-209-2978
Sold
$351,000
171 Kensington Cir, Battle Creek, MI 49015
4beds
2,298sqft
Single Family Residence
Built in 2005
0.25 Acres Lot
$370,300 Zestimate®
$153/sqft
$2,590 Estimated rent
Home value
$370,300
$315,000 - $433,000
$2,590/mo
Zestimate® history
Owner options
List your home for rent
$2,590/mo
Rent Zestimate®
Find your next renter with Zillow Rental Manager. Plus, with online applications, you can quickly screen prospective tenants – for free.
$2,590/mo
Rent Zestimate®
Refinance and save
$2,542/mo
Est. payment
Refinancing to a lower rate could help reduce your monthly payments and save thousands over the life of the loan.
$2,542/mo
Est. payment
Explore your selling options
Work with a Zillow partner agent
Leverage their expertise and Zillow's premium Showcase listings to get your home seen by more buyers.
Get startedList with your own agent
Get your home in front of millions of buyers by listing it on Zillow.
Learn how to do itSell it yourself
Take full control of how buyers see your home on Zillow by listing For Sale by Owner (FSBO).
List your homeWhat's special
Extra storage spaceProfessionally landscaped fenced-in backyardMature fruit treesQuartz countertopsMain-floor laundryBright open layoutStainless steel appliances
Zillow last checked:
Listing updated:
Listed by:
Jacinta A VanAsperen 269-565-3311,
Berkshire Hathaway HomeServices Michigan Real Estate
Bought with:
Scott Micklewright, 6501434993
Pearse Realty, Inc.
Source: MichRIC,MLS#: 25019307
Facts & features
Interior
Bedrooms & bathrooms
- Bedrooms: 4
- Bathrooms: 3
- Full bathrooms: 3
- Main level bedrooms: 3
Primary bedroom
- Level: Main
Bedroom 2
- Level: Main
Bedroom 3
- Level: Main
Bedroom 4
- Level: Basement
Primary bathroom
- Level: Main
Bathroom 1
- Level: Main
Bathroom 2
- Level: Main
Dining area
- Level: Main
Family room
- Level: Basement
Kitchen
- Level: Main
Laundry
- Level: Main
Living room
- Level: Main
Utility room
- Level: Basement
Heating
- Forced Air
Cooling
- Central Air
Appliances
- Included: Dishwasher, Dryer, Refrigerator, Washer, Water Softener Owned
- Laundry: Main Level
Features
- Ceiling Fan(s), Pantry
- Basement: Daylight,Full
- Has fireplace: No
Interior area
- Total structure area: 1,472
- Total interior livable area: 2,298 sqft
- Finished area below ground: 826
Property
Parking
- Total spaces: 2
- Parking features: Attached, Garage Door Opener
- Garage spaces: 2
Features
- Stories: 1
- Exterior features: Other
Lot
- Size: 0.25 Acres
- Dimensions: 85 x 145
Details
- Parcel number: 524210010370
Construction
Type & style
- Home type: SingleFamily
- Architectural style: Ranch
- Property subtype: Single Family Residence
Materials
- Vinyl Siding
- Roof: Composition
Condition
- New construction: No
- Year built: 2005
Utilities & green energy
- Sewer: Public Sewer
- Water: Public
Community & HOA
Community
- Subdivision: Huntington Hills
HOA
- Has HOA: Yes
- HOA fee: $200 annually
Location
- Region: Battle Creek
Financial & listing details
- Price per square foot: $153/sqft
- Tax assessed value: $117,257
- Annual tax amount: $5,831
- Date on market: 5/2/2025
- Listing terms: Cash,FHA,VA Loan,Conventional
Price history
| Date | Event | Price |
|---|---|---|
| 6/20/2025 | Sold | $351,000+0.3%$153/sqft |
Source:  MichRIC #25019307 Report a problem MichRIC #25019307 Report a problem | ||
| 5/5/2025 | Pending sale | $349,900$152/sqft |
Source: MichRIC #25019307 Report a problem | ||
| 5/2/2025 | Listed for sale | $349,900+14.7%$152/sqft |
Source: MichRIC #25019307 Report a problem | ||
| 4/20/2023 | Sold | $305,000-1.6%$133/sqft |
Source: Public Record Report a problem | ||
| 3/17/2023 | Pending sale | $309,900$135/sqft |
Source: MichRIC #23007668 Report a problem | ||
| 3/16/2023 | Listed for sale | $309,900+72.2%$135/sqft |
Source: MichRIC #23007668 Report a problem | ||
| 3/24/2021 | Listing removed | -- |
Source: Owner Report a problem | ||
| 9/28/2015 | Sold | $180,000-4.8%$78/sqft |
Source: Public Record Report a problem | ||
| 7/10/2015 | Price change | $189,000-0.5%$82/sqft |
Source: Owner Report a problem | ||
| 6/23/2015 | Price change | $189,900-2.6%$83/sqft |
Source: Owner Report a problem | ||
| 5/11/2015 | Listed for sale | $195,000-1.5%$85/sqft |
Source: Owner Report a problem | ||
| 10/3/2014 | Listing removed | $198,000$86/sqft |
Source: Pearse Realty, Inc. #14027903 Report a problem | ||
| 8/28/2014 | Price change | $198,000-2.5%$86/sqft |
Source: Pearse Realty, Inc. #14027903 Report a problem | ||
| 8/4/2014 | Price change | $203,000-2.4%$88/sqft |
Source: Pearse Realty, Inc. #14027903 Report a problem | ||
| 5/29/2014 | Listed for sale | $208,000-4.6%$91/sqft |
Source: Pearse Realty, Inc. #14027903 Report a problem | ||
| 10/11/2013 | Listing removed | $218,000$95/sqft |
Source: Harrington Real Estate Group #13040474 Report a problem | ||
| 7/12/2013 | Listed for sale | $218,000$95/sqft |
Source: Harrington Real Estate Group #13040474 Report a problem | ||
Public tax history
| Year | Property taxes | Tax assessment |
|---|---|---|
| 2025 | $5,831 +24.9% | $123,400 +8.5% |
| 2024 | $4,670 | $113,732 +7.4% |
| 2023 | -- | $105,885 -5.3% |
| 2022 | -- | $111,820 +7.3% |
| 2021 | -- | $104,170 +9.4% |
| 2020 | -- | $95,227 +6.9% |
| 2018 | $3,971 +3.7% | $89,062 +0.5% |
| 2017 | $3,827 | $88,630 +9.2% |
| 2016 | $3,827 +7.9% | $81,129 +3.2% |
| 2015 | $3,548 | $78,650 -0.8% |
| 2014 | $3,548 | $79,312 -1.7% |
| 2013 | -- | $80,684 |
| 2011 | -- | $80,684 -0.5% |
| 2010 | -- | $81,068 -14.7% |
| 2009 | -- | $95,090 |
| 2008 | -- | $95,090 +0.5% |
| 2006 | -- | $94,630 +90.1% |
| 2005 | -- | $49,783 |
Find assessor info on the county website
Neighborhood: 49015
Nearby homes
- $283,9003 bd2 ba1.4k sqft165 Kensington Cir, Battle Creek, MI 49015Off Market
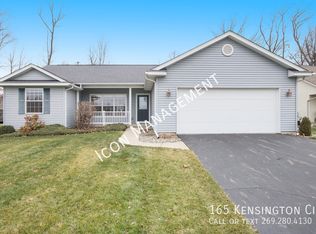
- $343,7004 bd2 ba2k sqft177 Kensington Cir, Battle Creek, MI 49015Off Market
- $319,8004 bd2 ba1.8k sqft159 Kensington Cir, Battle Creek, MI 49015Off Market
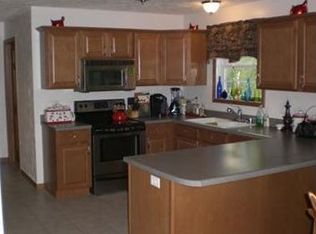
- $322,6004 bd2 ba1.7k sqft183 Kensington Cir, Battle Creek, MI 49015Off Market

- $519,5004 bd4 ba2.7k sqft293 Kensington Cir, Battle Creek, MI 49015Off Market
- $48,4000.29 Acres287 Kensington Cir, Battle Creek, MI 49015Off Market
- $22,5000.29 Acres287 Kensington Cir UNIT 44, Battle Creek, MI 49015Sold
- $48,4000.29 Acres281 Kensington Cir, Battle Creek, MI 49015Off Market
Nearby schools
GreatSchools rating
- 8/10Westlake Elementary SchoolGrades: K-4Distance: 1.2 mi
- 6/10Lakeview Middle SchoolGrades: 5-8Distance: 1.3 mi
- 7/10Lakeview High SchoolGrades: 9-12Distance: 0.9 mi
Get a cash offer in 3 minutes
Find out how much your home could sell for in as little as 3 minutes with a no-obligation cash offer.
Estimated market value
$370,300
Get a cash offer in 3 minutes
Find out how much your home could sell for in as little as 3 minutes with a no-obligation cash offer.
Estimated market value
$370,300
- Michigan
- Calhoun County
- Battle Creek
- 49015
- 171 Kensington Cir
Nearby cities
Nearby neighborhoods
Nearby zip codes
Other Battle Creek Topics
