A rare find in Woodbury; a sprawling 5-bedroom home accompanied by a legal in-law apartment, designed for harmonious multi-generational living. Nestled at the end of a quiet dead-end road, this raised ranch is set upon a wooded 4-acre lot, offering picturesque seasonal views of a Reichenback Pond. The heart of the home boasts an inviting open floor plan, highlighted by a maple wood kitchen with an expansive center island that seamlessly connects to the spacious living and dining areas. With three bedrooms and two full baths, comfort is paramount. Meanwhile, the legal in-law apartment, with its separate ground-level entrance, provides a private sanctuary complete with its own kitchen, living space, and two cozy bedrooms. Each dwelling enjoys its own outdoor deck/patio, while sharing the convenience of a common laundry area. Ideally positioned within a mere 5-minute drive from four town centers and a quick 10-minute jaunt to major routes. This property promises exceptional value but also an abundance of living space tailored to modern family needs.
Sold for $480,000
$480,000
171 Kimberly Lane, Woodbury, CT 06798
5beds
2,494sqft
Single Family Residence
Built in 1985
4 Acres Lot
$558,600 Zestimate®
$192/sqft
$4,003 Estimated rent
Home value
$558,600
$531,000 - $592,000
$4,003/mo
Zestimate® history
Owner options
List your home for rent
$4,003/mo
Rent Zestimate®
Find your next renter with Zillow Rental Manager. Plus, with online applications, you can quickly screen prospective tenants – for free.
$4,003/mo
Rent Zestimate®
Refinance and save
$3,350/mo
Est. payment
Refinancing to a lower rate could help reduce your monthly payments and save thousands over the life of the loan.
$3,350/mo
Est. payment
Explore your selling options
Work with a Zillow partner agent
Leverage their expertise and Zillow's premium Showcase listings to get your home seen by more buyers.
Get startedList with your own agent
Get your home in front of millions of buyers by listing it on Zillow.
Learn how to do itSell it yourself
Take full control of how buyers see your home on Zillow by listing For Sale by Owner (FSBO).
List your homeWhat's special
Raised ranchPicturesque seasonal viewsPrivate sanctuaryOutdoor deckExpansive center islandCommon laundry areaOpen floor plan
Zillow last checked:
Listing updated:
Listed by:
Timothy Drakeley 203-510-9184,
Drakeley Real Estate, Inc. 203-263-4336
Bought with:
Laura J. Testa, REB.0795197
Kiwi Homes
Source: Smart MLS,MLS#: 24008400
Facts & features
Interior
Bedrooms & bathrooms
- Bedrooms: 5
- Bathrooms: 4
- Full bathrooms: 3
- 1/2 bathrooms: 1
Primary bedroom
- Features: Partial Bath, Hardwood Floor
- Level: Upper
Bedroom
- Level: Upper
Bedroom
- Level: Upper
Bedroom
- Level: Lower
Bedroom
- Level: Lower
Dining room
- Features: French Doors
- Level: Upper
Family room
- Level: Lower
Kitchen
- Level: Lower
Living room
- Features: Hardwood Floor
- Level: Upper
Heating
- Baseboard, Electric, Propane
Cooling
- None
Appliances
- Included: Electric Range, Refrigerator, Dishwasher, Water Heater
- Laundry: Lower Level
Features
- Open Floorplan, In-Law Floorplan
- Windows: Thermopane Windows
- Basement: Full,Finished
- Attic: Access Via Hatch
- Has fireplace: No
Interior area
- Total structure area: 2,494
- Total interior livable area: 2,494 sqft
- Finished area above ground: 1,346
- Finished area below ground: 1,148
Property
Parking
- Total spaces: 6
- Parking features: None, Driveway, Private
- Has uncovered spaces: Yes
Features
- Patio & porch: Deck, Patio
- Exterior features: Sidewalk
Lot
- Size: 4 Acres
- Features: Level
Details
- Additional structures: Shed(s)
- Parcel number: 935098
- Zoning: OS60
Construction
Type & style
- Home type: SingleFamily
- Architectural style: Ranch
- Property subtype: Single Family Residence
Materials
- Vinyl Siding
- Foundation: Concrete Perimeter, Raised
- Roof: Asphalt
Condition
- New construction: No
- Year built: 1985
Utilities & green energy
- Sewer: Septic Tank
- Water: Well
Green energy
- Energy efficient items: Windows
Community & HOA
Community
- Features: Basketball Court, Golf, Park, Private School(s)
HOA
- Has HOA: No
Location
- Region: Woodbury
Financial & listing details
- Price per square foot: $192/sqft
- Tax assessed value: $277,830
- Annual tax amount: $6,437
- Date on market: 7/19/2024
Price history
| Date | Event | Price |
|---|---|---|
| 7/12/2024 | Sold | $480,000-4%$192/sqft |
Source:  Smart MLS #24008400 Report a problem Smart MLS #24008400 Report a problem | ||
| 6/20/2024 | Pending sale | $499,900$200/sqft |
Source: Smart MLS #24008400 Report a problem | ||
| 4/5/2024 | Listed for sale | $499,900+53.8%$200/sqft |
Source: Smart MLS #24008400 Report a problem | ||
| 8/13/2021 | Sold | $325,000+8.7%$130/sqft |
Source: Smart MLS #170386608 Report a problem | ||
| 5/20/2021 | Contingent | $299,000$120/sqft |
Source: Smart MLS #170386608 Report a problem | ||
| 5/15/2021 | Listed for sale | $299,000+3.5%$120/sqft |
Source: Smart MLS #170386608 Report a problem | ||
| 12/20/2019 | Listing removed | $289,000$116/sqft |
Source: Westbury Realty CT #170208394 Report a problem | ||
| 7/24/2019 | Price change | $289,000-3.6%$116/sqft |
Source: Westbury Realty CT #170208394 Report a problem | ||
| 6/19/2019 | Listed for sale | $299,900$120/sqft |
Source: Westbury Realty CT #170208394 Report a problem | ||
Public tax history
| Year | Property taxes | Tax assessment |
|---|---|---|
| 2025 | $6,562 +1.9% | $277,830 |
| 2024 | $6,437 +4.2% | $277,830 +30.7% |
| 2023 | $6,176 -0.4% | $212,530 |
| 2022 | $6,200 | $212,530 |
| 2021 | $6,200 | $212,530 |
| 2020 | $6,200 | $212,530 |
| 2019 | $6,200 +4.6% | $212,530 -4.7% |
| 2018 | $5,925 -2.1% | $222,930 |
| 2017 | $6,055 +3.3% | $222,930 |
| 2016 | $5,861 +0.8% | $222,930 |
| 2015 | $5,812 +1.5% | $222,930 |
| 2014 | $5,727 +20.1% | $222,930 +9.4% |
| 2013 | $4,769 -3.4% | $203,820 |
| 2012 | $4,939 +7.9% | $203,820 |
| 2011 | $4,578 +4.7% | $203,820 |
| 2010 | $4,372 +1.5% | $203,820 |
| 2009 | $4,307 -11.2% | $203,820 +2.3% |
| 2008 | $4,852 +1.6% | $199,270 |
| 2007 | $4,775 +5.2% | $199,270 |
| 2006 | $4,541 +6.4% | $199,270 |
| 2005 | $4,268 | $199,270 |
| 2004 | $4,268 +48.1% | $199,270 +88.5% |
| 2003 | $2,881 -22.3% | $105,730 -44.6% |
| 1997 | $3,710 | $190,770 |
Find assessor info on the county website
Neighborhood: 06798
Nearby homes
- $105,0001.3 Acres174 Kimberly Ln, Woodbury, CT 06798Sold

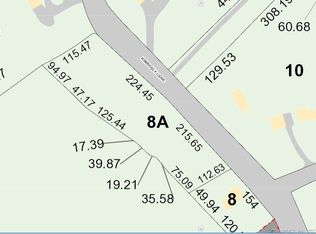
- $55,0001.3 Acres8A Kimberly Ln, Woodbury, CT 06798Sold
- $424,9004 bd2 ba2k sqft179 Kimberly Ln, Woodbury, CT 06798Off Market
- $933,0002 bd2 ba3.2k sqft160 Kimberly Ln, Woodbury, CT 06798Off Market
- $587,1003 bd2 ba2.2k sqft166 Kimberly Ln, Woodbury, CT 06798Off Market
- $519,5003 bd2 ba2k sqft183 Kimberly Ln, Woodbury, CT 06798Off Market
- $681,2004 bd1 ba2.3k sqft100 Fox Rd, Woodbury, CT 06798Off Market
- $259,1001 bd1 ba1k sqft189 Kimberly Ln, Woodbury, CT 06798Off Market
Nearby schools
GreatSchools rating
- 9/10Bethlehem Elementary SchoolGrades: PK-5Distance: 5.5 mi
- 6/10Woodbury Middle SchoolGrades: 6-8Distance: 3 mi
- 9/10Nonnewaug High SchoolGrades: 9-12Distance: 1.8 mi
Schools provided by the listing agent
- Middle: Woodbury
- High: Nonnewaug
Source: Smart MLS. This data may not be complete. We recommend contacting the local school district to confirm school assignments for this home.


Get pre-qualified for a loan
At Zillow Home Loans, we can pre-qualify you in as little as 5 minutes with no impact to your credit score.An equal housing lender. NMLS #10287.
Sell for more on Zillow
Get a Zillow Showcase℠ listing at no additional cost and you could sell for .
$558,600
2% more
+$11,172
With Zillow Showcase(estimated)
$569,772
- Connecticut
- Litchfield County
- Woodbury
- 06798
- 171 Kimberly Lane
Nearby cities
Nearby neighborhoods
Nearby zip codes
Other Woodbury Topics
