Skip main navigation
Sold for $325,000
  • $325,000

    171 King St, Lancaster, OH 43130

    2beds
    2,704sqft
    Townhouse
    Built in 1978
    3,920 Square Feet Lot
    $323,800 Zestimate®
    $120/sqft
    $1,866 Estimated rent

    Home value

    $323,800

    $246,000 - $424,000

    $1,866/mo

    Zestimate® history
    Loading
    Loading...

    Owner options

    List your home for rent

    $1,866/mo

    Rent Zestimate®

    Find your next renter with Zillow Rental Manager. Plus, with online applications, you can quickly screen prospective tenants – for free.

    Learn more

    $1,866/mo

    Rent Zestimate®

    Refinance and save

    $2,195/mo

    Est. payment

    Refinancing to a lower rate could help reduce your monthly payments and save thousands over the life of the loan.

    See today's rates

    $2,195/mo

    Est. payment

    Explore your selling options

    Work with a Zillow partner agent

    Leverage their expertise and Zillow's premium Showcase listings to get your home seen by more buyers.

    Get started

    List with your own agent

    Get your home in front of millions of buyers by listing it on Zillow.

    Learn how to do it

    Sell it yourself

    Take full control of how buyers see your home on Zillow by listing For Sale by Owner (FSBO).

    List your home

    What's special

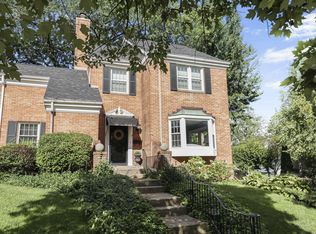
    A rare townhouse style residence near downtown Lancaster with 2 bedrooms and over 2700 sf living space. You take care of the inside and let the HOA take care of the rest. Enjoy your large living room, dining room and family room on the first floor. Unwind in your oversized bedrooms. Kitchen and bathrooms have Corian countertops. Bathrooms have been recently remodeled. And there's more. The lower level has an office, storage area and a den with gas log fireplace and wet bar! Outdoor living area includes a front stone patio and a 12x12 TREX deck with GE Plastics awning and a plumbed gas grill. Imagine living 3 blocks from downtown Lancaster. A must see property and priced to sell quickly!

    Facts & features

    Interior

    Bedrooms & bathrooms
    • Bedrooms: 2
    • Bathrooms: 3
    • Full bathrooms: 2
    • 1/2 bathrooms: 1
    Heating
    • Forced air, Gas
    Cooling
    • Central
    Appliances
    • Included: Dishwasher, Microwave, Range / Oven, Refrigerator, Trash compactor
    • Laundry: Electric Dryer Hookup, Lower Level
    Features
    • Dining Room, Living Room, Dishwasher, Microwave, Refrigerator, Trash Compactor, Bonus Room, Family Rm/Non Bsmt, Rec Rm/Bsmt, Electric Dryer Hookup, LL Laundry, Gas Range, Gas Water Heater
    • Flooring: Carpet, Hardwood, Linoleum / Vinyl
    • Windows: Insulated Windows
    • Basement: Full
    • Has fireplace: Yes
    • Fireplace features: Two, Gas Log
    • Common walls with other units/homes: End Unit
    Interior area
    • Total interior livable area: 2,704 sqft

    Property

    Parking
    • Total spaces: 2
    Features
    • Patio & porch: Deck, Patio
    • Exterior features: Brick
    Lot
    • Size: 3,920 sqft
    Details
    • Parcel number: 0533005500

    Construction

    Type & style
    • Home type: Townhouse
    • Architectural style: 2 STORY
    Materials
    • brick
    Condition
    • Year built: 1978

    Community & neighborhood

    Location
    • Region: Lancaster

    HOA & financial

    HOA
    • Has HOA: Yes
    • HOA fee: $125 monthly
    • Services included: Snow Removal, Lawn Care, Irrigation

    Other

    Other facts
    • Flooring: Wood, Carpet, Vinyl
    • Heating: Forced Air, Natural Gas
    • Appliances: Dishwasher, Refrigerator, Trash Compactor, Microwave, Gas Range, Gas Water Heater
    • AssociationYN: true
    • FireplaceYN: true
    • BuildingFeatures: Laundry Facility, Dining Room, Bonus Room, Family Rm/Non Bsmt, Rec Rm/Bsmt, Living Room
    • ExteriorFeatures: Deck, Patio, End Unit
    • HeatingYN: true
    • PatioAndPorchFeatures: Deck, Patio
    • CoolingYN: true
    • Basement: Full
    • AssociationFeeIncludes: Snow Removal, Lawn Care, Irrigation
    • FireplaceFeatures: Two, Gas Log
    • FireplacesTotal: 2
    • ConstructionMaterials: Brick
    • CurrentFinancing: Conventional, FHA, VA
    • PropertyAttachedYN: true
    • StoriesTotal: 2
    • HomeWarrantyYN: True
    • WindowFeatures: Insulated Windows
    • ParkingFeatures: Assigned, Off Street, On Street
    • CoveredSpaces: 0
    • CommonWalls: End Unit
    • LivingAreaSource: Owner
    • Cooling: Central Air
    • OpenParkingYN: true
    • LaundryFeatures: Electric Dryer Hookup, Lower Level
    • InteriorFeatures: Dining Room, Living Room, Dishwasher, Microwave, Refrigerator, Trash Compactor, Bonus Room, Family Rm/Non Bsmt, Rec Rm/Bsmt, Electric Dryer Hookup, LL Laundry, Gas Range, Gas Water Heater
    • ArchitecturalStyle: 2 STORY
    • RoomFamilyRoomLevel: 1
    • RoomLivingRoomLevel: 1
    • RoomDiningRoomLevel: 1
    • RoomKitchenLevel: 0
    • MlsStatus: Contingent Finance and Inspection
    • TaxAnnualAmount: 2298.00

    Price history

    DateEventPrice
    3/30/2026Sold$325,000+30%$120/sqft
    Source: Public Record Report a problem
    3/9/2023Sold$250,000+19%$92/sqft
    Source: Public Record Report a problem
    11/10/2020Sold$210,000-8.7%$78/sqft
    Source: Columbus and Central Ohio Regional MLS #220030624 Report a problem
    10/29/2020Pending sale$229,900$85/sqft
    Source: RE/MAX ONE #220030624 Report a problem
    9/3/2020Listed for sale$229,900+43.7%$85/sqft
    Source: RE/MAX ONE #220030624 Report a problem
    4/17/2003Sold$160,000$59/sqft
    Source: Public Record Report a problem

    Public tax history

    YearProperty taxesTax assessment
    2025$3,449 +11.3%$97,670 +18.6%
    2024$3,100 -1.3%$82,370
    2023$3,140 +4.4%$82,370
    2022$3,008 +19.2%$82,370 +27.3%
    2021$2,523 -0.5%$64,720
    2020$2,537 +10.4%$64,720
    2019$2,298 +21.5%$64,720 +25.5%
    2018$1,891 +63.7%$51,560 +1.9%
    2017$1,155 -37.3%$50,600
    2016$1,843 +0.9%$50,600 +3.9%
    2015$1,827 +5%$48,690
    2014$1,741 +0.5%$48,690
    2013$1,732 -10.7%$48,690
    2012$1,940 +12.1%$48,690 -16.5%
    2011$1,731 +1.2%$58,280
    2010$1,710 +2.2%$58,280
    2009$1,673 +3.5%$58,280 0%
    2008$1,617 -0.1%$58,282 0%
    2007$1,619 -11.6%$58,310 +4.1%
    2006$1,831 +0.1%$56,001
    2005$1,829 +1.8%$56,001
    2004$1,796 +15.9%$56,001 +6.3%
    2003$1,550 -0.3%$52,658
    2002$1,555 -0.2%$52,658
    2001$1,558 -6.8%$52,658 +3.2%
    2000$1,671 $51,006

    Find assessor info on the county website

    Neighborhood: 43130

    Nearby schools

    GreatSchools rating
    Schools provided by the listing agent
    • District: LANCASTER CSD 2305 FAI CO.

    Source: The MLS. This data may not be complete. We recommend contacting the local school district to confirm school assignments for this home.

    Get a cash offer in 3 minutes
    Find out how much your home could sell for in as little as 3 minutes with a no-obligation cash offer.
    Estimated market value
    $323,800
    Get a cash offer in 3 minutes
    Find out how much your home could sell for in as little as 3 minutes with a no-obligation cash offer.
    Estimated market value
    $323,800