Skip main navigation
Off market
  • $1,906,400

    171 Kingsdale Dr, Walnut Creek, CA 94596

    3beds
    1,839sqft
    Residential, Single Family Residence
    Built in 1952
    0.59 Acres Lot
    $1,906,400 Zestimate®
    $1,037/sqft
    $5,555 Estimated rent

    Home value

    $1,906,400

    $1.72M - $2.12M

    $5,555/mo

    Zestimate® history
    Loading
    Loading...

    Owner options

    List your home for rent

    $5,555/mo

    Rent Zestimate®

    Find your next renter with Zillow Rental Manager. Plus, with online applications, you can quickly screen prospective tenants – for free.

    Learn more

    $5,555/mo

    Rent Zestimate®

    Refinance and save

    $12,196/mo

    Est. payment

    Refinancing to a lower rate could help reduce your monthly payments and save thousands over the life of the loan.

    See today's rates

    $12,196/mo

    Est. payment

    Explore your selling options

    Work with a Zillow partner agent

    Leverage their expertise and Zillow's premium Showcase listings to get your home seen by more buyers.

    Get started

    List with your own agent

    Get your home in front of millions of buyers by listing it on Zillow.

    Learn how to do it

    Sell it yourself

    Take full control of how buyers see your home on Zillow by listing For Sale by Owner (FSBO).

    List your home

    What's special

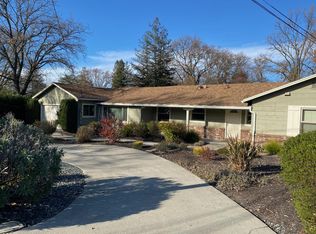
    Welcome to this memorable family farmhouse located on a flat half acre, with towering oaks, lush gardens and a salt water pool. Kingsdale Drive is a long established, rarely available, double cul-de-sac with plenty of parking or space to ride bikes or walk your dog. The quiet and relaxed 20 home neighborhood is only 1 block to Rudgear Park and hiking trails, 1.75 miles to vibrant downtown WC, and to the south 1 exit, is Alamo for easy shopping. One can "live off the land" by planting gardens and reviving the chicken coop, OR build additional structures, if it suits your needs. The heart of the home is the living room with southern facing floor to ceiling windows that overlook the sparkling, small swim club size pool! It is fun to imagine what it was like to grow up in WC in the 50's, with the barbeque pit, tree swing and western memorabilia, while simultaneously thinking about all of the new memories to be created.

    This property is off market, which means it's not currently listed for sale or rent on Zillow. This may be different from what's available on other websites or public sources.

    Zillow last checked:

    Listing updated:

    Listed by:

    Lana Fitzpatrick DRE #01805218 925-872-4660,

    Coldwell Banker

    Bought with:

    Angie Traxinger, DRE #01828901

    Village Associates Real Estate

    Source: CCAR,MLS#: 40938460MLS Logo

    Facts & features

    Interior

    Bedrooms & bathrooms
    • Bedrooms: 3
    • Bathrooms: 2
    • Full bathrooms: 2
    Rooms
    • Room types: 3 Bedrooms, 2 Baths, Office, Workshop
    Bathroom
    • Features: Shower Over Tub, Updated Baths, Stall Shower
    Kitchen
    • Features: Breakfast Nook, Counter - Solid Surface, Counter - Stone, Dishwasher, Garbage Disposal, Gas Range/Cooktop, Microwave, Refrigerator
    Heating
    • Central
    Cooling
    • Other
    Appliances
    • Included: Dishwasher, Gas Range, Microwave, Refrigerator
    Features
    • Storage, Breakfast Nook, Counter - Solid Surface
    • Windows: Window Coverings
    • Number of fireplaces: 1
    • Fireplace features: Brick, Wood Burning
    Interior area
    • Total structure area: 1,839
    • Total interior livable area: 1,839 sqft

    Property

    Parking
    • Parking features: Parking Lot
    Features
    • Levels: One
    • Stories: 1
    • Exterior features: Garden/Play, Storage, Entry Gate, Garden, Private Entrance
    • Has private pool: Yes
    • Pool features: In Ground, Outdoor Pool
    • Fencing: Fenced,Front Yard,Wood
    Lot
    • Size: 0.59 Acres
    • Features: Court, Level, Premium Lot, Secluded, Front Yard, Private, Back Yard, Side Yard, Landscape Back, Landscape Front, Yard Space
    Details
    • Parcel number: 182061009
    • Special conditions: Standard
    • Other equipment: Irrigation Equipment

    Construction

    Type & style
    • Home type: SingleFamily
    • Architectural style: Ranch
    • Property subtype: Residential, Single Family Residence
    Materials
    • Brick, Wood Siding
    • Foundation: Raised
    • Roof: Composition
    Condition
    • Existing
    • New construction: No
    • Year built: 1952

    Utilities & green energy

    • Electric: No Solar
    • Utilities for property: Cable Available, Cable Connected, Internet Available, Natural Gas Available

    Community & HOA

    Community
    • Subdivision: Rudgr Wlnt Hghts
    HOA
    • Has HOA: No
    Location
    • Region: Walnut Creek

    Financial & listing details

    • Price per square foot: $1,037/sqft
    • Date on market: 2/19/2021

    Price history

    DateEventPrice
    3/22/2021Sold$1,765,000+85.8%$960/sqft
    Source: CCAR #40938460 Report a problem
    8/14/2013Sold$950,000$517/sqft
    Source: CCAR #40622577 Report a problem

    Public tax history

    Tax history is unavailable.

    Neighborhood: 94596

    Nearby schools

    GreatSchools rating
    Schools provided by the listing agent
    • District: Walnut Creek (925) 944-6850

    Source: CCAR. This data may not be complete. We recommend contacting the local school district to confirm school assignments for this home.

    Get a cash offer in 3 minutes
    Find out how much your home could sell for in as little as 3 minutes with a no-obligation cash offer.
    Estimated market value
    $1,906,400
    Get a cash offer in 3 minutes
    Find out how much your home could sell for in as little as 3 minutes with a no-obligation cash offer.
    Estimated market value
    $1,906,400