Welcome home to this beautifully maintained 3-bedroom, 2.5-bath ranch in a desirable neighborhood! This thoughtfully designed one-story home features an open-concept floor plan that's perfect for both everyday living and entertaining. The spacious kitchen boasts a large center island with quartz and granite countertops, offering plenty of prep space and seating. A dedicated office/flex room provides the versatility to accommodate remote work, a playroom, or a hobby space. Step outside to the private screened porch overlooking a peaceful wooded buffer, creating the perfect setting to relax and unwind. Additional highlights include a 2-car garage, generous living spaces, and a convenient location just minutes from downtown, shopping, dining, and everyday amenities. Don't miss the opportunity to make this exceptional home yours!
Pending
Price cut: $14.1K (8/19)
$534,900
171 Lager Ln, Garner, NC 27529
3beds
2,253sqft
Single Family Residence
Built in 2023
0.25 Acres Lot
$527,300 Zestimate®
$237/sqft
$46/mo HOA
What's special
Peaceful wooded bufferSpacious kitchenGenerous living spacesPrivate screened porchOpen-concept floor plan
- 52 days
- 103
- 3
Zillow last checked:
Listing updated:
Listed by:
Carpenter Walden 919-798-7177,
Dogwood Properties
Source: Doorify MLS,MLS#: 10184555
Facts & features
Interior
Bedrooms & bathrooms
- Bedrooms: 3
- Bathrooms: 3
- Full bathrooms: 2
- 1/2 bathrooms: 1
- Main level bathrooms: 2
- Main level bedrooms: 3
Primary bedroom
- Level: Main
Bedroom 2
- Level: Main
Bedroom 3
- Level: Main
Primary bathroom
- Level: Main
Bathroom 2
- Level: Main
Kitchen
- Level: Main
Living room
- Level: Main
Heating
- Heat Pump
Cooling
- Central Air
Appliances
- Included: Dishwasher, Gas Range, Gas Water Heater, Microwave, Tankless Water Heater
- Laundry: Main Level
Features
- Ceiling Fan(s), Double Vanity, Granite Counters, High Ceilings, High Speed Internet, Open Floorplan, Primary Downstairs, Walk-In Closet(s), Bathtub/Shower Combination, Walk-In Shower, Water Closet, Quartz Counters, Smooth Ceilings
- Flooring: Carpet, Luxury Vinyl
- Windows: Insulated Windows
- Number of fireplaces: 1
- Fireplace features: Gas, Living Room
Interior area
- Total structure area: 2,253
- Total interior livable area: 2,253 sqft
- Finished area above ground: 2,253
- Finished area below ground: 0
Property
Parking
- Total spaces: 2
- Parking features: Attached, Concrete, Driveway, Garage Faces Front, Garage, Garage Door Opener
- Garage spaces: 2
- Has uncovered spaces: Yes
Features
- Levels: One
- Stories: 1
- Patio & porch: Porch
- Exterior features: Rain Gutters
Lot
- Size: 0.25 Acres
- Features: Landscaped
Details
- Parcel number: 170003443754000 0487538
- Zoning: R4
- Special conditions: Standard
- Other equipment: None
Construction
Type & style
- Home type: SingleFamily
- Architectural style: Ranch,Traditional
- Property subtype: Single Family Residence
Materials
- Fiber Cement
- Foundation: Crawlspace
- Roof: Shingle
Condition
- New construction: No
- Year built: 2023
Details
- Builder model: The Innovator
- Builder name: Fleming Homes
Utilities & green energy
- Sewer: Public Sewer
- Water: Public
- Utilities for property: Cable Available
Community & HOA
Community
- Features: Street Lights
- Subdivision: Steele Creek
HOA
- Has HOA: Yes
- Services included: Insurance, Maintenance Grounds, Storm Water Maintenance
- HOA fee: $550 annually
- HOA name: Neighbors & Associates
- HOA phone: 919-701-2854
Location
- Region: Garner
Financial & listing details
- Price per square foot: $237/sqft
- Tax assessed value: $518,153
- Annual tax amount: $5,393
- Date on market: 8/6/2026
- Listing agreement: Exclusive Right To Sell
- Listing terms: Other
Estimated market value
$527,300
$501,000 - $554,000
$2,568/mo
Price history
| Date | Event | Price |
|---|---|---|
| 9/1/2026 | Pending sale | $534,900$237/sqft |
Source:  Doorify MLS #10184555 Report a problem Doorify MLS #10184555 Report a problem | ||
| 8/19/2026 | Price change | $534,900-2.6%$237/sqft |
Source: Doorify MLS #10184555 Report a problem | ||
| 8/6/2026 | Listed for sale | $549,000$244/sqft |
Source: Doorify MLS #10184555 Report a problem | ||
| 1/25/2024 | Sold | $549,000-1.9%$244/sqft |
Source: Doorify MLS #2537751 Report a problem | ||
| 11/30/2023 | Pending sale | $559,900$249/sqft |
Source: Doorify MLS #2537751 Report a problem | ||
| 10/18/2023 | Listed for sale | $559,900$249/sqft |
Source: Doorify MLS #2537751 Report a problem | ||
Public tax history
| Year | Property taxes | Tax assessment |
|---|---|---|
| 2025 | $5,394 +0.3% | $518,153 |
| 2024 | $5,375 +340.7% | $518,153 +445.4% |
| 2023 | $1,220 +9.6% | $95,000 |
| 2022 | $1,113 | $95,000 |
Find assessor info on the county website
Monthly payment
Est. payment
Payment breakdown
Explore the cost of this home by adjusting the details. Changes won't be saved.Climate risks
Neighborhood: 27529
Nearby schools
Schools provided by the listing agent
- Elementary: Wake County Schools
- Middle: Wake County Schools
- High: Wake County Schools
Source: Doorify MLS. This data may not be complete. We recommend contacting the local school district to confirm school assignments for this home.
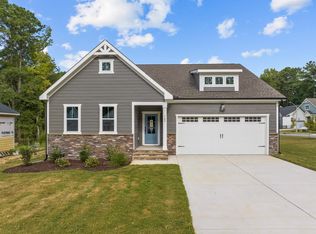

Similar homes
- $480,0004 bd3 ba2.6k sqft109 Dandy Flush Ct, Garner, NC 27529For Sale

 MLS ID #10185985, Anthony Bertaux. Doorify MLS
 - $449,9005 bd3 ba2.6k sqft111 Laporte Path, Garner, NC 27529For Sale
 MLS ID #10152008, Patrick Michael Whiteside. Doorify MLS
 - $509,9035 bd3 ba2.5k sqft264 Yellow River Way, Garner, NC 27529New Construction
 MLS ID #10153343, Lyndsy Eaker. Doorify MLS
 - $474,8404 bd4 ba2.5k sqft509 Havannah Rd, Garner, NC 27529New Construction
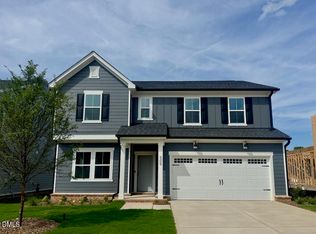 Doorify MLS
 - $489,9005 bd3 ba2.8k sqft317 Nelson Lane, Clayton, NC 27527For Sale
 MLS ID #100592815, Jaclyn Smith, HomeTowne Realty. Hive MLS
 - $485,0003 bd3 ba2.6k sqft286 Warm Wind Dr, Clayton, NC 27527For SaleMLS ID #10185560, Ronnie Thomas. Doorify MLS
- $483,0003 bd3 ba2.7k sqft209 S Harrison Place Ln, Fuquay Varina, NC 27526For SaleMLS ID #10180745, Lewis Beynon. Doorify MLS
- $450,0004 bd4 ba3.1k sqft350 Mallard Loop Dr, Clayton, NC 27527For SaleMLS ID #10169942, Jil Monaco. Doorify MLS
- $482,5005 bd3 ba2.7k sqft1809 Carlton Links Dr, Fuquay Varina, NC 27526For SaleMLS ID #10189681, Lynda Brookwell. Doorify MLS
- $639,0004 bd4 ba2.5k sqft200 Misty Moonlight Dr, Willow Spring, NC 27592For SaleMLS ID #10176862, Brittney Lee. Doorify MLS
- $414,9003 bd3 ba1.7k sqft5932 Conly Dr, Raleigh, NC 27603For SaleMLS ID #10188797, Steve G Metarelis. Doorify MLS
- $549,9004 bd3 ba2.7k sqft18 Country Haven Ct, Angier, NC 27501New ConstructionDoorify MLS
- $489,9003 bd3 ba2.5k sqft107 Arundel Dr, Archer Lodge, NC 27527New ConstructionDoorify MLS
- $539,9004 bd3 ba2.5k sqftThe Avery C, Wendell, NC 27591New ConstructionDoorify MLS
- $392,5003 bd3 ba2.4k sqft127 Looping Horse Cir, Angier, NC 27501For SaleMLS ID #10187911, Glen Clemmons. Doorify MLS
- $448,0003 bd3 ba2.7k sqft653 Rockbank Loop, Wendell, NC 27591For SaleMLS ID #10188922, LaQuesta Bryant. Doorify MLS
- $420,0003 bd2 ba2.4k sqft6 S Bottego Way, Clayton, NC 27527For SaleMLS ID #100598516, Tracey O'Dowd, EXP Realty LLC - C. Hive MLS
- $534,0004 bd3 ba2.4k sqft104 Cressida Woods Dr, Holly Springs, NC 27540For SaleMLS ID #10183433, Amy Wei. Doorify MLS
- $569,9004 bd3 ba2.7k sqft447 Rising Star Dr, Clayton, NC 27520New ConstructionDoorify MLS
- $465,0004 bd3 ba2.1k sqft4021 Sierra Pelona Dr, Raleigh, NC 27616For SaleMLS ID #10191411, Randy Hung Nguyen. Doorify MLS
