Huron Village! Circa 1884 charming Victorian on lovely Lakeview Ave. A stone path leads to the front porch with stained glass window. The first floor boasts high ceilings, a spacious foyer with half-bath, Living Room with wood stove, large Dining Room and Kitchen with glass door leading to backyard. Partially finished basement offers a great media or play room. The second floor offers three bedrooms and a renovated, tiled full bath. The top floor has a fourth bedroom and a large office/family room. The exterior offers a fenced yard with patio and children's climbing structure. Come enjoy all that Huron Village offers, including unique shops (Formaggio's!, Bryn Mawr Rare Books!), Fresh Pond recreation and shopping area, and easy access to Harvard Square and major highways. This will not last!
Sold for $1,740,000
$1,740,000
171 Lake View Ave, Cambridge, MA 02138
4beds
2,317sqft
Single Family Residence
Built in 1884
3,999 Square Feet Lot
$2,025,700 Zestimate®
$751/sqft
$5,851 Estimated rent
Home value
$2,025,700
$1.86M - $2.21M
$5,851/mo
Zestimate® history
Owner options
List your home for rent
$5,851/mo
Rent Zestimate®
Find your next renter with Zillow Rental Manager. Plus, with online applications, you can quickly screen prospective tenants – for free.
$5,851/mo
Rent Zestimate®
Refinance and save
$11,588/mo
Est. payment
Refinancing to a lower rate could help reduce your monthly payments and save thousands over the life of the loan.
$11,588/mo
Est. payment
Explore your selling options
Work with a Zillow partner agent
Leverage their expertise and Zillow's premium Showcase listings to get your home seen by more buyers.
Get startedList with your own agent
Get your home in front of millions of buyers by listing it on Zillow.
Learn how to do itSell it yourself
Take full control of how buyers see your home on Zillow by listing For Sale by Owner (FSBO).
List your homeWhat's special
Fenced yardWood stoveStained glass windowLovely lakeview aveFresh pond recreationHigh ceilingsUnique shops
Zillow last checked:
Listing updated:
Listed by:
Steven Savarese 617-962-4823,
Senne 781-648-6900
Bought with:
Steven Savarese
Senne
Source: MLS PIN,MLS#: 73158333
Facts & features
Interior
Bedrooms & bathrooms
- Bedrooms: 4
- Bathrooms: 2
- Full bathrooms: 1
- 1/2 bathrooms: 1
Primary bedroom
- Level: Second
- Area: 234.27
- Dimensions: 16.25 x 14.42
Bedroom 2
- Level: Second
- Area: 115.83
- Dimensions: 11.58 x 10
Bedroom 3
- Level: Second
- Area: 154.51
- Dimensions: 10.42 x 14.83
Bedroom 4
- Level: Third
- Area: 204.21
- Dimensions: 14.08 x 14.5
Bathroom 1
- Features: Bathroom - Full
- Level: Second
Bathroom 2
- Features: Bathroom - Half
- Level: First
- Area: 18.42
- Dimensions: 4.33 x 4.25
Dining room
- Level: First
- Area: 183.97
- Dimensions: 12.33 x 14.92
Family room
- Level: Basement
- Area: 187.29
- Dimensions: 14.5 x 12.92
Kitchen
- Level: First
- Area: 162.8
- Dimensions: 16.42 x 9.92
Living room
- Features: Wood / Coal / Pellet Stove, Flooring - Hardwood
- Level: First
- Area: 234.93
- Dimensions: 16.58 x 14.17
Office
- Level: Third
- Area: 289.17
- Dimensions: 28.92 x 10
Heating
- Steam, Natural Gas
Cooling
- None
Appliances
- Included: Gas Water Heater, Water Heater, Range, Dishwasher, Refrigerator, Washer, Dryer
- Laundry: Gas Dryer Hookup, Washer Hookup
Features
- Office, Foyer, Walk-up Attic, Internet Available - Unknown
- Flooring: Hardwood
- Windows: Storm Window(s)
- Basement: Full,Partially Finished,Bulkhead
- Number of fireplaces: 1
Interior area
- Total structure area: 2,317
- Total interior livable area: 2,317 sqft
Property
Parking
- Parking features: On Street
- Has uncovered spaces: Yes
Features
- Patio & porch: Porch, Patio
- Exterior features: Porch, Patio, Fenced Yard
- Fencing: Fenced
Lot
- Size: 3,999 Square Feet
- Features: Level
Details
- Foundation area: 928
- Parcel number: 00234 00018
- Zoning: B
Construction
Type & style
- Home type: SingleFamily
- Architectural style: Victorian
- Property subtype: Single Family Residence
Materials
- Frame
- Foundation: Other
- Roof: Shingle
Condition
- Year built: 1884
Utilities & green energy
- Electric: Circuit Breakers
- Sewer: Public Sewer
- Water: Public
- Utilities for property: for Gas Range, for Gas Dryer, Washer Hookup
Community & HOA
Community
- Features: Public Transportation, Shopping, Park, Walk/Jog Trails, Medical Facility, Laundromat, Bike Path, Conservation Area, Highway Access, House of Worship, Private School, Public School, T-Station, University
- Subdivision: Huron Village
HOA
- Has HOA: No
Location
- Region: Cambridge
Financial & listing details
- Price per square foot: $751/sqft
- Tax assessed value: $1,737,000
- Annual tax amount: $10,179
- Date on market: 9/21/2026
Price history
| Date | Event | Price |
|---|---|---|
| 11/3/2023 | Sold | $1,740,000+8.8%$751/sqft |
Source: MLS PIN #73158333 Report a problem | ||
| 9/12/2023 | Listed for sale | $1,599,000+7.7%$690/sqft |
Source: MLS PIN #73158333 Report a problem | ||
| 12/8/2015 | Listing removed | $1,485,000$641/sqft |
Source: Thalia Tringo & Associates Real Estate, Inc. #71901602 Report a problem | ||
| 11/2/2015 | Price change | $1,485,000-6.3%$641/sqft |
Source: Thalia Tringo & Associates Real Estate, Inc. #71901602 Report a problem | ||
| 9/10/2015 | Listed for sale | $1,585,000+66%$684/sqft |
Source: Thalia Tringo & Associates Real Estate, Inc. #71901602 Report a problem | ||
| 7/22/2008 | Sold | $955,000$412/sqft |
Source: Public Record Report a problem | ||
Public tax history
| Year | Property taxes | Tax assessment |
|---|---|---|
| 2025 | $11,685 +7.3% | $1,840,200 +0% |
| 2024 | $10,891 +7% | $1,839,700 +5.9% |
| 2023 | $10,179 +5.5% | $1,737,000 +6.6% |
| 2022 | $9,645 +5.5% | $1,629,300 +4.3% |
| 2021 | $9,140 +4.6% | $1,562,400 +2.8% |
| 2020 | $8,739 +10.6% | $1,519,800 +14.3% |
| 2019 | $7,899 +2.3% | $1,329,800 +8.4% |
| 2018 | $7,718 +1.2% | $1,227,100 +4.4% |
| 2017 | $7,629 +3.5% | $1,175,500 +11.5% |
| 2016 | $7,368 +1.2% | $1,054,100 +13.2% |
| 2015 | $7,283 +2.4% | $931,300 +9.7% |
| 2014 | $7,111 +0.9% | $848,600 +4.3% |
| 2013 | $7,048 +4.1% | $813,800 +2% |
| 2012 | $6,768 +4.3% | $798,100 +0.4% |
| 2011 | $6,486 +13.2% | $794,900 +7.1% |
| 2010 | $5,731 +2.2% | $742,300 +0.1% |
| 2009 | $5,607 +8% | $741,700 +5.1% |
| 2008 | $5,194 -6.1% | $705,700 -4.6% |
| 2007 | $5,531 +2.8% | $739,500 +1.4% |
| 2006 | $5,382 +2.6% | $729,300 +8.1% |
| 2005 | $5,247 +5.3% | $674,400 +3.3% |
| 2004 | $4,982 +17.7% | $653,000 +12% |
| 2003 | $4,233 +5.6% | $583,000 +5% |
| 2002 | $4,009 -2.3% | $555,200 +30.5% |
| 2000 | $4,102 | $425,500 +15% |
| 1999 | -- | $370,000 |
Find assessor info on the county website
Neighborhood: West Cambridge
Nearby homes
- $1,171,2003 bd1 ba1.6k sqft399 Huron Ave #2, Cambridge, MA 02138Off Market
- $864,6002 bd1 ba1.1k sqft399 Huron Ave #1, Cambridge, MA 02138Off Market
- $2,940,0005 bd3 ba2.6k sqft173 Lake View Ave, Cambridge, MA 02138Off Market
- $--2 bd2 ba1k sqft389 Huron Ave #1, Cambridge, MA 02138Off Market
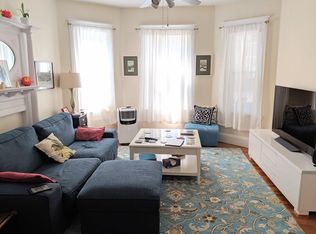
- $2,641,9006 bd6 ba3.7k sqft389 Huron Ave, Cambridge, MA 02138Off Market
- $920,0002 bd1 ba1k sqft395 Huron Ave #1, Cambridge, MA 02138Off Market
- $1,569,5004 bd3 ba1.9k sqft395 Huron Ave #2, Cambridge, MA 02138Off Market
- $933,7002 bd2 ba1k sqft387 Huron Ave, Cambridge, MA 02138Off Market
Nearby schools
GreatSchools rating
- 8/10Haggerty SchoolGrades: PK-5Distance: 0.7 mi
- 8/10Rindge Avenue Upper SchoolGrades: 6-8Distance: 1 mi
- 8/10Cambridge Rindge and Latin SchoolGrades: 9-12Distance: 1.5 mi
Get a cash offer in 3 minutes
Find out how much your home could sell for in as little as 3 minutes with a no-obligation cash offer.
Estimated market value
$2,025,700
Get a cash offer in 3 minutes
Find out how much your home could sell for in as little as 3 minutes with a no-obligation cash offer.
Estimated market value
$2,025,700
- Massachusetts
- Middlesex County
- Cambridge
- 02138
- West Cambridge
- 171 Lake View Ave
