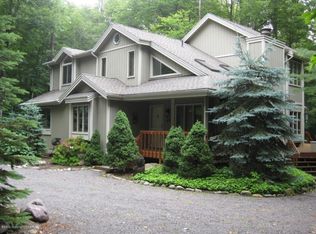
Welcome to this beautifully maintained and fully furnished home in the gated Timber Trails community that blends comfort, style and spacious living areas filled with natural light, making it perfect for both everyday living and entertainment.
The modern kitchen boasts ample cabinetry, generous granite counter space and quality appliances, flowing seamlessly into the dining and living areas. High ceiling, stone propane fireplace, hardwood floors and natural wood work add to the warmth of the home.
The primary 1st floor suite provides a peaceful retreat with a spacious bedroom, walk in closet and private bath while 2 additional 2nd floor bedrooms and en- suite and 4th bath on 1st floor offer flexibility to family, guests or a home office.
All the well maintained finishes throughout create a move in ready experience. Step outside to enjoy the large screened in porch, spacious deck or front porch and delight in the tranquil wooded setting with an adjacent green belt area.
Bonus features of the home are the energy efficient geo thermal heating and cooling system, french drains, water filtration system, central vacuum, a new washer and dryer and attached 2 car garage with additional storage for all your lake toys!
Don't miss the opportunity to make this exceptional property your new home.
Sold for $985,000
$985,000
171 Leatherstocking Ln, Pocono Pines, PA 18350
4beds
2,695sqft
Single Family Residence
Built in 2008
0.94 Acres Lot
$986,600 Zestimate®
$365/sqft
$3,596 Estimated rent
Home value
$986,600
$888,000 - $1.10M
$3,596/mo
Zestimate® history
Owner options
List your home for rent
$3,596/mo
Rent Zestimate®
Find your next renter with Zillow Rental Manager. Plus, with online applications, you can quickly screen prospective tenants – for free.
$3,596/mo
Rent Zestimate®
Refinance and save
$9,721/mo
Est. payment
Refinancing to a lower rate could help reduce your monthly payments and save thousands over the life of the loan.
$9,721/mo
Est. payment
Explore your selling options
Work with a Zillow partner agent
Leverage their expertise and Zillow's premium Showcase listings to get your home seen by more buyers.
Get startedList with your own agent
Get your home in front of millions of buyers by listing it on Zillow.
Learn how to do itSell it yourself
Take full control of how buyers see your home on Zillow by listing For Sale by Owner (FSBO).
List your homeWhat's special
Stone propane fireplaceSpacious deckLarge screened in porchNatural wood workWell maintained finishes throughoutSpacious bedroomHigh ceiling
Zillow last checked:
Listing updated:
Listed by:
Peggy Witt 201-914-3883,
Lake Naomi Real Estate
Bought with:
Catherine McIntyre, RS193028L
Lake Naomi Real Estate
Source: PMAR,MLS#: PM-143028
Facts & features
Interior
Bedrooms & bathrooms
- Bedrooms: 4
- Bathrooms: 4
- Full bathrooms: 4
Primary bedroom
- Level: First
- Area: 300.96
- Dimensions: 15.2 x 19.8
Bedroom 2
- Level: First
- Area: 162.36
- Dimensions: 13.2 x 12.3
Bedroom 3
- Level: Second
- Area: 245.52
- Dimensions: 13.2 x 18.6
Bedroom 4
- Level: Second
- Area: 175.56
- Dimensions: 13.3 x 13.2
Primary bathroom
- Level: First
- Area: 81.7
- Dimensions: 9.5 x 8.6
Bathroom 2
- Level: First
- Area: 47.04
- Dimensions: 9.8 x 4.8
Bathroom 3
- Level: Second
- Area: 48.45
- Dimensions: 9.5 x 5.1
Bathroom 4
- Level: Second
- Area: 55.1
- Dimensions: 9.5 x 5.8
Dining room
- Level: First
- Area: 140.11
- Dimensions: 13.9 x 10.08
Other
- Level: First
- Area: 280.8
- Dimensions: 13.5 x 20.8
Kitchen
- Level: First
- Area: 165.25
- Dimensions: 9.58 x 17.25
Laundry
- Level: First
- Area: 88.16
- Dimensions: 14.5 x 6.08
Living room
- Level: First
- Area: 401.52
- Dimensions: 23.9 x 16.8
Loft
- Level: Second
- Area: 234.22
- Dimensions: 23.9 x 9.8
Heating
- Geothermal
Cooling
- Ceiling Fan(s), Geothermal, Other
Appliances
- Included: Electric Cooktop, Electric Oven, Refrigerator, Dishwasher, Microwave, Stainless Steel Appliance(s), Washer, Dryer
- Laundry: Main Level, Sink
Features
- Granite Counters, High Ceilings, Walk-In Closet(s), Central Vacuum, Natural Woodwork
- Flooring: Carpet, Ceramic Tile, Hardwood
- Windows: Blinds
- Basement: Crawl Space,French Drain
- Number of fireplaces: 1
- Fireplace features: Living Room, Propane, Stone
- Furnished: Yes
- Common walls with other units/homes: No Common Walls
Interior area
- Total structure area: 2,695
- Total interior livable area: 2,695 sqft
- Finished area above ground: 2,695
- Finished area below ground: 0
Property
Parking
- Total spaces: 6
- Parking features: Garage - Attached, Open
- Attached garage spaces: 2
- Uncovered spaces: 4
Features
- Stories: 2
- Patio & porch: Front Porch, Deck, Screened
Lot
- Size: 0.94 Acres
- Features: Greenbelt, Wooded
Details
- Parcel number: 19.5H.2.66
- Zoning description: Residential
- Other equipment: Dehumidifier, Other
Construction
Type & style
- Home type: SingleFamily
- Architectural style: Contemporary
- Property subtype: Single Family Residence
Materials
- Roof: Asphalt,Other
Condition
- Year built: 2008
Utilities & green energy
- Electric: 200+ Amp Service
- Sewer: On Site Septic
- Water: Well
- Utilities for property: Cable Available
Community & HOA
Community
- Security: Security System
- Subdivision: Timber Trails
HOA
- Has HOA: Yes
- Amenities included: Security, Gated, Clubhouse, Restaurant, Recreation Room, Golf Course, Outdoor Pool, Indoor Pool, Spa/Hot Tub, Fitness Center, Tennis Court(s)
- Services included: Security
- HOA fee: $2,890 annually
Location
- Region: Pocono Pines
Financial & listing details
- Price per square foot: $365/sqft
- Tax assessed value: $313,590
- Annual tax amount: $9,792
- Date on market: 7/14/2026
- Listing terms: Cash,Conventional
- Inclusions: Note: roof has ice shield; house has water system as well as dehumidifier.
- Road surface type: Paved
Price history
| Date | Event | Price |
|---|---|---|
| 9/28/2026 | Sold | $985,000+3.7%$365/sqft |
Source: PMAR #PM-143028 Report a problem | ||
| 7/28/2026 | Pending sale | $950,000$353/sqft |
Source: PMAR #PM-143028 Report a problem | ||
| 7/14/2026 | Listed for sale | $950,000+352.4%$353/sqft |
Source: PMAR #PM-143028 Report a problem | ||
| 12/18/2007 | Sold | $210,000$78/sqft |
Source: Public Record Report a problem | ||
Public tax history
| Year | Property taxes | Tax assessment |
|---|---|---|
| 2026 | $9,792 +3.3% | $313,590 |
| 2025 | $9,479 +8.3% | $313,590 |
| 2024 | $8,754 +9.4% | $313,590 |
| 2023 | $8,002 +1.8% | $313,590 |
| 2022 | $7,862 | $313,590 |
| 2021 | $7,862 | $313,590 |
| 2020 | $7,862 -4.1% | $313,590 +556.6% |
| 2019 | $8,202 | $47,760 |
| 2018 | $8,202 | $47,760 |
| 2017 | $8,202 +371.3% | $47,760 |
| 2016 | $1,740 | $47,760 -14.1% |
| 2015 | -- | $55,580 |
| 2014 | -- | $55,580 |
| 2013 | -- | $55,580 |
| 2012 | -- | $55,580 |
| 2011 | -- | $55,580 |
| 2010 | -- | $55,580 +127.7% |
| 2008 | -- | $24,410 |
| 2007 | -- | $24,410 |
| 2006 | -- | $24,410 |
| 2005 | -- | $24,410 |
| 2004 | -- | $24,410 |
| 2003 | -- | $24,410 |
Find assessor info on the county website
Neighborhood: 18350
Nearby homes
- $739,6005 bd4 ba3.1k sqft169 Leatherstocking Ln, Pocono Pines, PA 18350Off Market
- $827,7005 bd3 ba2.6k sqft173 Leatherstocking Ln, Pocono Pines, PA 18350Off Market
- $515,3003 bd2 ba1.5k sqft167 Leatherstocking Ln, Pocono Pines, PA 18350Off Market
- $626,8003 bd2 ba1.8k sqft177 Leatherstocking Ln, Pocono Pines, PA 18350Off Market
- $630-- bd-- ba-- sqftLeatherstocking Ln, Pocono pines, PA 18350Off Market
- $1,320-- bd-- ba-- sqftConestoga Trail, Pocono pines, PA 18350Off Market
- $515,4003 bd2 ba2k sqft185 Leatherstocking Ln, Pocono Pines, PA 18350Off Market
- $582,9003 bd3 ba1.9k sqft159 Leatherstocking Ln, Pocono Pines, PA 18350Off Market
Nearby schools
GreatSchools rating
- 5/10Tobyhanna El CenterGrades: K-6Distance: 1.6 mi
- 4/10Pocono Mountain West Junior High SchoolGrades: 7-8Distance: 2.2 mi
- 7/10Pocono Mountain West High SchoolGrades: 9-12Distance: 2.4 mi
Sell for more on Zillow
Get a Zillow Showcase℠ listing at no additional cost and you could sell for .
$986,600
2% more
+$19,732
With Zillow Showcase(estimated)
$1,006,332
Sell for more on Zillow
Get a Zillow Showcase℠ listing at no additional cost and you could sell for .
$986,600
2% more
+$19,732
With Zillow Showcase(estimated)
$1,006,332
- Pennsylvania
- Monroe County
- Pocono Pines
- 18350
- 171 Leatherstocking Ln
