Skip main navigation
Closed
  • $430,000

    171 Lendon Ln, Lawrenceville, GA 30043

    3beds
    1,527sqft
    Single Family Residence, Residential
    Built in 1967
    1.25 Acres Lot
    $448,600 Zestimate®
    $282/sqft
    $1,956 Estimated rent

    Home value

    $448,600

    $426,000 - $471,000

    $1,956/mo

    Zestimate® history
    Loading
    Loading...

    Owner options

    List your home for rent

    $1,956/mo

    Rent Zestimate®

    Find your next renter with Zillow Rental Manager. Plus, with online applications, you can quickly screen prospective tenants – for free.

    Learn more

    $1,956/mo

    Rent Zestimate®

    Refinance and save

    $2,661/mo

    Est. payment

    Refinancing to a lower rate could help reduce your monthly payments and save thousands over the life of the loan.

    See today's rates

    $2,661/mo

    Est. payment

    Explore your selling options

    Work with a Zillow partner agent

    Leverage their expertise and Zillow's premium Showcase listings to get your home seen by more buyers.

    Get started

    List with your own agent

    Get your home in front of millions of buyers by listing it on Zillow.

    Learn how to do it

    Sell it yourself

    Take full control of how buyers see your home on Zillow by listing For Sale by Owner (FSBO).

    List your home

    What's special

    Saltwater poolModern comfortSleek countertopsNatural lightShopping centersModern luxuryNew pump
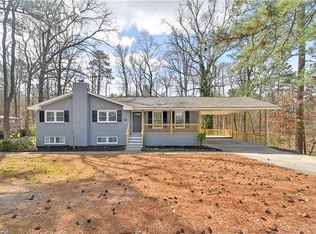
    BONUS - DON'T MISS THIS! PROPERTY INCLUDES 2 HOMES!! Welcome to your dream oasis! This beautifully renovated 3-bedroom, 2-bathroom home, nestled on a sprawling 1.25-acre lot, offers both space and serenity. Bathed in an abundance of natural light, this residence seamlessly blends modern comfort with rustic charm. Step inside to discover a tastefully designed interior featuring all-new LVP flooring that exudes both elegance and durability. The heart of the home boasts a brand-new HVAC system that ensures year-round comfort, while the recently upgraded roof provides peace of mind for years to come. The open-concept living areas flow effortlessly, providing a perfect canvas for both relaxation and entertainment. The chef-inspired kitchen showcases top-of-the-line stainless steel appliances, sleek countertops making culinary adventures a true delight. The master suite is a true retreat, complete with an ensuite bathroom that has been meticulously designed and outfitted. Two additional well-appointed bedrooms offer versatility for a growing family, guests, or a dedicated home office space. But that's not all! This property also includes a charming 1-bedroom, 1-bathroom GUEST HOUSE, offering additional private living space. Perfect for hosting guests, utilizing as an in-law suite, or even as a potential rental income opportunity. Outdoor living is at its finest with an in-ground saltwater pool, accompanied by a new pump and filter, providing a refreshing escape during warm Georgia summers. The generous outdoor space leaves room for various activities, gardening, and relaxation. Imagine evenings spent under the stars, gathered around a fire pit, or enjoying alfresco dining on your patio. Conveniently located close to Georgia Gwinnett College and with easy access to 316, commuting is a breeze. Nearby parks, schools, and shopping centers ensure that you have everything you need within reach. Don't miss the opportunity to make this renovated gem your forever home. Schedule a showing today and experience the harmonious blend of modern luxury, natural beauty, and additional guest house that this property has to offer. Your new beginning awaits!

    Zillow last checked:

    Listing updated:

    Listing Provided by:

    Judy Bailey,

    Atlanta Communities

    Bought with:

    Leny Villegas, 421140

    EXP Realty, LLC.

    Source: FMLS GA,MLS#: 7267856MLS Logo

    Facts & features

    Interior

    Bedrooms & bathrooms
    • Bedrooms: 3
    • Bathrooms: 2
    • Full bathrooms: 2
    • Main level bathrooms: 2
    • Main level bedrooms: 3
    Primary bedroom
    • Features: In-Law Floorplan, Master on Main
    • Level: In-Law Floorplan, Master on Main
    Bedroom
    • Features: In-Law Floorplan, Master on Main
    Primary bathroom
    • Features: Separate Tub/Shower, Soaking Tub
    Dining room
    • Features: Other
    Kitchen
    • Features: Cabinets White, Eat-in Kitchen, Kitchen Island, Second Kitchen, Stone Counters, View to Family Room
    Heating
    • Central, Forced Air, Natural Gas
    Cooling
    • Central Air
    Appliances
    • Included: Dishwasher, Dryer, Gas Range, Range Hood, Refrigerator, Washer
    • Laundry: Main Level
    Features
    • Entrance Foyer, Walk-In Closet(s)
    • Flooring: Vinyl
    • Windows: None
    • Basement: None
    • Has fireplace: No
    • Fireplace features: None
    • Common walls with other units/homes: No Common Walls
    Interior area
    • Total structure area: 1,527
    • Total interior livable area: 1,527 sqft
    • Finished area above ground: 1,527

    Property

    Parking
    • Total spaces: 2
    • Parking features: Carport, Driveway, Kitchen Level
    • Carport spaces: 2
    • Has uncovered spaces: Yes
    Accessibility
    • Accessibility features: None
    Features
    • Levels: One
    • Stories: 1
    • Patio & porch: Front Porch, Patio
    • Exterior features: Private Yard
    • Has private pool: Yes
    • Pool features: In Ground, Salt Water, Private
    • Spa features: None
    • Fencing: Back Yard,Chain Link
    • Has view: Yes
    • View description: Other
    • Waterfront features: None
    • Body of water: None
    Lot
    • Size: 1.25 Acres
    • Features: Back Yard, Cul-De-Sac, Front Yard, Level, Private
    Details
    • Additional structures: Guest House, Shed(s)
    • Parcel number: R7011 046
    • Other equipment: None
    • Horse amenities: None

    Construction

    Type & style
    • Home type: SingleFamily
    • Architectural style: Ranch
    • Property subtype: Single Family Residence, Residential
    Materials
    • Brick 4 Sides
    • Foundation: Block
    • Roof: Composition
    Condition
    • Updated/Remodeled
    • New construction: No
    • Year built: 1967

    Utilities & green energy

    • Electric: 110 Volts
    • Sewer: Septic Tank
    • Water: Public
    • Utilities for property: Cable Available, Electricity Available, Natural Gas Available, Water Available
    Green energy
    • Energy efficient items: None
    • Energy generation: None

    Community & neighborhood

    Security
    • Security features: None
    Community
    • Community features: None
    Location
    • Region: Lawrenceville
    • Subdivision: Lendon Lane

    Other

    Other facts
    • Road surface type: Asphalt

    Price history

    DateEventPrice
    10/17/2023Sold$430,000-4.4%$282/sqft
    Source: FMLS GA #7267856 Report a problem
    9/25/2023Pending sale$450,000$295/sqft
    Source: FMLS GA #7267856 Report a problem
    9/6/2023Listed for sale$450,000+57.9%$295/sqft
    Source: FMLS GA #7267856 Report a problem
    3/29/2022Sold$285,000-5%$187/sqft
    Source: Public Record Report a problem
    2/6/2022Pending sale$299,900$196/sqft
    Source: GAMLS #20016205 Report a problem
    2/2/2022Listed for sale$299,900+171.4%$196/sqft
    Source: GAMLS #20016205 Report a problem
    2/1/1995Sold$110,500$72/sqft
    Source: Public Record Report a problem

    Public tax history

    YearProperty taxesTax assessment
    2025$8,133 +31.8%$213,880 +37.1%
    2024$6,173 +66.9%$156,000 +36.8%
    2023$3,698 +38.7%$114,000 +19.7%
    2022$2,666 +24.1%$95,200 +63.1%
    2021$2,149 -0.6%$58,360
    2020$2,162 +3.2%$58,360
    2019$2,095 $58,360
    2018$2,095 -3.3%$58,360
    2016$2,167 +8.7%$58,360 +15.7%
    2015$1,993 $50,440 +3.2%
    2014$1,993 +1.4%$48,880
    2013$1,965 $48,880
    2012-- $48,880
    2011-- $48,880 -19.4%
    2010-- $60,640
    2009-- $60,640
    2007-- $60,640
    2006-- $60,640 +47.8%
    2005-- $41,040
    2004$539 -0.1%$41,040
    2003$540 -49.8%$41,040
    2002$1,075 -5.8%$41,040
    2001$1,141 $41,040

    Find assessor info on the county website

    Neighborhood: 30043

    Nearby schools

    GreatSchools rating
    Schools provided by the listing agent
    • Elementary: Taylor - Gwinnett
    • Middle: Creekland - Gwinnett
    • High: Collins Hill

    Source: FMLS GA. This data may not be complete. We recommend contacting the local school district to confirm school assignments for this home.

    Get a cash offer in 3 minutes
    Find out how much your home could sell for in as little as 3 minutes with a no-obligation cash offer.
    Estimated market value
    $448,600
    Get a cash offer in 3 minutes
    Find out how much your home could sell for in as little as 3 minutes with a no-obligation cash offer.
    Estimated market value
    $448,600