Skip main navigation
Coming soon 07/17
  • $389,900

    171 Lighthouse Ln, Montross, VA 22520

    3beds
    1,673sqft
    : 
    Loading
    Get pre-qualified
    Single Family Residence
    Built in 2026
    0.38 Acres Lot
    $-- Zestimate®
    $233/sqft
    $20/mo HOA

    What's special

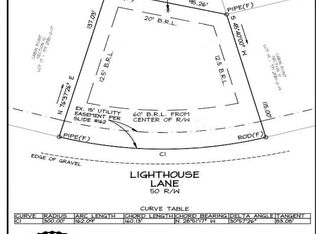
    New construction, a totally open floor plan, and single-level bliss from one of the area’s most prized builders? It’s all here at 171 Lighthouse Ln in Montross! Following the Huntsman floorplan from Timis Construction, this stunning residence includes three spacious bedrooms, two full bathrooms and 1,673 square feet of living space. It’s tucked on an approximately .37 acre lot within the amenity-loaded Cabin Point community in picturesque Westmoreland County. With this location, you have access to a clubhouse, pool, tennis courts, playground, basketball court and boating amenities including three beaches, two boat ramps and two storage areas, all for a modest $245 annual recreational user fee! The Potomac River lifestyle is all right here! Zooming in on the residence itself, open spaces and contemporary touches are in abundance. Your home will truly stand out above the rest with the distinguished cedar touches on the main front gable, and again on your front porch columns. The upgraded vinyl siding is a beautiful tone of charcoal gray. The foundation of the front of the home features an attractive stone veneer in neutral tones of gray, white, and tan, which adds a nice textural contrast. For parking there is a two-car garage in addition to paved driveway space. Layout-wise, beyond its patio and through its front door, you walk into the living room that effortlessly segues into the kitchen – waterproof LVP flooring stretches throughout. Note the vaulted ceilings in the living room and kitchen – otherwise it’s 9-foot ceilings with delightful, recessed lighting throughout. The kitchen boasts granite countertops, 42-inch soft-close craftsman-style cabinets, a 6x3-foot central island and more. Off the kitchen is a covered, composite-material back deck for taking in the serene landscape. The home follows a split bedroom layout, with the primary master suite nestled off the living room with seamless access to the laundry room and garage. Within the master suite is a massive walk-in closet as well as an ensuite bath complete with a walk-in shower and double vanity set-up. Walker through your spacious master bathroom to ANOTHER massive walk-in closet. The other two bedrooms, each with sizeable closets, are accessible via a quaint hall off the separate side of the living room. These two bedrooms share a full bath with a single-sink and tub/shower combo. Systems-wise, the home is equipped with a 50-gallon water heater and 14.3 SEER HVAC set-up. For bonus storage, there is a crawl space, where the sump pump is housed. Beyond the Cabin Point neighborhood, so much Westmoreland County goodness is within seamless reach. The heart of Montross is within 15 minutes southwest, with Montross Marketplace, grocery, dining and shopping selections. Warsaw, Tappahannock and Colonial Beach are all within a 35-minute drive. The home is serviced by Westmoreland County Public Schools with Cople Elementary, Montross Middle and Westmoreland High School as its designated learning institutions. This will be a must-see, single-level home, folks. Inquire today to learn more about the magic that you can call home at 171 Lighthouse Ln!
    3 days
    |
    51
    |
    2
    |

    Zillow last checked:

    Listing updated:

    Listed by:

    Danny Mundy 804-761-7542,

    RE/MAX Supercenter,

    Co-Listing Agent: Joseph S Cleveland 540-834-3200,

    RE/MAX Supercenter

    Source: Bright MLS,MLS#: VAWE2011718MLS Logo

    Loading...

      Facts & features

      Interior

      Bedrooms & bathrooms
      • Bedrooms: 3
      • Bathrooms: 2
      • Full bathrooms: 2
      • Main level bathrooms: 2
      • Main level bedrooms: 3
      Heating
      • Heat Pump, Electric
      Cooling
      • Ceiling Fan(s), Central Air, Heat Pump, Electric
      Appliances
      • Included: Microwave, Dishwasher, Dryer, Oven/Range - Electric, Refrigerator, Stainless Steel Appliance(s), Washer, Water Heater, Electric Water Heater
      • Laundry: Dryer In Unit, Has Laundry, Washer In Unit
      Features
      • Bathroom - Tub Shower, Bathroom - Walk-In Shower, Ceiling Fan(s), Combination Kitchen/Living, Dining Area, Entry Level Bedroom, Open Floorplan, Kitchen Island, Primary Bath(s), Pantry, Recessed Lighting, Walk-In Closet(s), Upgraded Countertops
      • Flooring: Luxury Vinyl
      • Windows: Double Hung, Energy Efficient, ENERGY STAR Qualified Windows
      • Has basement: No
      • Has fireplace: No
      Interior area
      • Total structure area: 1,673
      • Total interior livable area: 1,673 sqft
      • Finished area above ground: 1,673

      Property

      Parking
      • Total spaces: 4
      • Parking features: Garage Faces Front, Garage Door Opener, Inside Entrance, Driveway, Attached
      • Attached garage spaces: 2
      • Uncovered spaces: 2
      Accessibility
      • Accessibility features: None
      Features
      • Levels: One
      • Stories: 1
      • Patio & porch: Porch
      • Exterior features: Private Beach
      • Pool features: Community
      • Waterfront features: Private Access, River
      • Body of water: Potomac River
      Lot
      • Size: 0.38 Acres
      • Features: Backs to Trees, Level
      Details
      • Additional structures: Above Grade
      • Parcel number: NO TAX RECORD
      • Zoning: R
      • Special conditions: Standard

      Construction

      Type & style
      • Home type: SingleFamily
      • Architectural style: Ranch/Rambler
      • Property subtype: Single Family Residence
      Materials
      • Vinyl Siding, Stone
      • Foundation: Crawl Space
      Condition
      • Excellent
      • New construction: Yes
      • Year built: 2026
      Details
      • Builder model: Huntsman
      • Builder name: Timis Construction, Inc

      Utilities & green energy

      • Sewer: Public Sewer
      • Water: Public
      • Utilities for property: Cable Available, Electricity Available, Phone Available, Sewer Available, Water Available, Broadband

      Community & HOA

      Community
      • Features: Pool
      • Security: Carbon Monoxide Detector(s), Smoke Detector(s)
      • Subdivision: Cabin Point / Glebe Harbor
      HOA
      • Has HOA: Yes
      • HOA fee: $245 annually
      Location
      • Region: Montross

      Financial & listing details

      • Price per square foot: $233/sqft
      • Tax assessed value: $19,900
      • Annual tax amount: $210
      • Date on market: 7/17/2026
      • Listing agreement: Exclusive Right To Sell
      • Listing terms: Cash,Conventional,FHA,USDA Loan,VA Loan,Other
      • Ownership: Fee Simple

        Estimated market value

        Not available

        Estimated sales range

        Not available

        Not available

        Price history

        Price history is unavailable.

        Public tax history

        Tax history is unavailable.

        Monthly payment

        Est. payment

        Payment breakdown

        Explore the cost of this home by adjusting the details. Changes won't be saved.
        All calculations are estimates and provided by Zillow, Inc. for informational purposes only. Actual amounts may vary.
        HOA fees may include property taxes on listings classified as Co-Ops. Contact the listing agent and/or owner for fee details.
        Mortgage interest rates are dependent on a number of factors, including credit score, down payment, and repayment length. Interest rate data provided by Zillow Group Marketplace, Inc. as of 1/1/1970 from various mortgage lenders with which we have lead or other similar arrangements; the Estimated Payment is an average of those rates.
        See how much you could borrow to make a competitive offer.

        Climate risks

        Neighborhood: 22520

        Getting around

        0 / 100
        Car-Dependent
        25 / 100
        Somewhat Bikeable

        Nearby schools

        GreatSchools rating
        Schools provided by the listing agent
        • Elementary: Cople
        • Middle: Montross
        • District: Westmoreland County Public Schools

        Source: Bright MLS. This data may not be complete. We recommend contacting the local school district to confirm school assignments for this home.

        A local agent can set up tours, give advice and negotiate with sellers.

        Browse local experts

        Similar homes