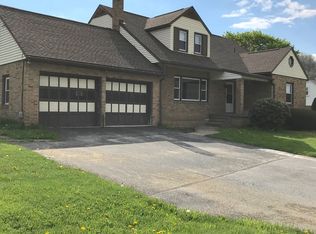
Conemaugh Twp. Schools... Brick & vinyl sided 2 sty. home with 4 bedrooms, 2 bathrooms & attached 2-car garage on 0.597 of an acre corner lot. Inviting front entry, living room, formal dining room & eat-in kitchen. Upstairs is a Master bedroom with a Master bathroom & a walk-in closet, 3 additional bedrooms & a full bathroom. Walk-up attic. Laundry in the basement. New windows on 1st floor & in Master Bedroom - 2015, attic insulated - 2015, 100 amp breakers & more. Covered front porch & open breezeway. 2-car garage is heated & has storage above. Call for your appointment today!
Closed
$145,000
171 Linda Dr, Johnstown, PA 15905
4beds
1,780sqft
Single Family Residence
Built in 1938
0.6 Acres Lot
$176,400 Zestimate®
$81/sqft
$1,499 Estimated rent
Home value
$176,400
$162,000 - $192,000
$1,499/mo
Zestimate® history
Owner options
List your home for rent
$1,499/mo
Rent Zestimate®
Find your next renter with Zillow Rental Manager. Plus, with online applications, you can quickly screen prospective tenants – for free.
$1,499/mo
Rent Zestimate®
Refinance and save
$947/mo
Est. payment
Refinancing to a lower rate could help reduce your monthly payments and save thousands over the life of the loan.
$947/mo
Est. payment
Explore your selling options
Work with a Zillow partner agent
Leverage their expertise and Zillow's premium Showcase listings to get your home seen by more buyers.
Get startedList with your own agent
Get your home in front of millions of buyers by listing it on Zillow.
Learn how to do itSell it yourself
Take full control of how buyers see your home on Zillow by listing For Sale by Owner (FSBO).
List your homeWhat's special
Master bedroomNew windowsCovered front porchFormal dining roomMaster bathroom
Zillow last checked:
Listing updated:
Listed by:
Shannan Yarnick-Louder,
RE/MAX POWER Associates,
Tim Louder,
RE/MAX POWER Associates
Bought with:
NM zzNon-Member
Non-Member
Source: CSMLS,MLS#: 96031266
Facts & features
Interior
Bedrooms & bathrooms
- Bedrooms: 4
- Bathrooms: 2
- Full bathrooms: 2
Rooms
- Room types: Master Bathroom, Dining Room, Utility Room
Primary bedroom
- Description: Walk-In Closet, Hw Flr., Ceiling Fan
- Level: Second
- Area: 154
- Dimensions: 11 x 14
Bedroom 2
- Description: Dlb. Closet, Hw Flr.
- Level: Second
- Area: 143
- Dimensions: 11 x 13
Bedroom 3
- Description: Closet, Carpet
- Level: Second
- Area: 143
- Dimensions: 11 x 13
Bedroom 4
- Description: Carpet, Access To Walk-Up Attic
- Level: Second
- Area: 99
- Dimensions: 9 x 11
Primary bathroom
- Description: Sink, Toilet, Shower
- Level: Second
- Area: 25
- Dimensions: 5 x 5
Bathroom 1
- Description: Linen Closet
- Level: Second
- Area: 48
- Dimensions: 6 x 8
Dining room
- Description: Wood Laminate Flr.
- Level: First
- Area: 143
- Dimensions: 11 x 13
Kitchen
- Description: Eat-In Kitchen
- Level: First
- Area: 220
- Dimensions: 11 x 20
Living room
- Description: Carpet
- Level: First
- Area: 228
- Dimensions: 12 x 19
Heating
- Baseboard, Hot Water
Cooling
- Ceiling Fan(s)
Appliances
- Included: Oven, Cooktop, Dishwasher, Range Hood
- Laundry: In Basement
Features
- Eat-in Kitchen, Walk-In Closet(s)
- Flooring: Hardwood
- Basement: Full,Crawl Space
- Attic: Pull Down Stairs,Walk-up
- Has fireplace: No
Interior area
- Total structure area: 1,780
- Total interior livable area: 1,780 sqft
- Finished area above ground: 1,780
- Finished area below ground: 0
Property
Parking
- Total spaces: 2
- Parking features: Detached, Garage Door Opener, Asphalt
- Garage spaces: 2
- Has uncovered spaces: Yes
Features
- Levels: Two
- Patio & porch: Covered
- Pool features: None
Lot
- Size: 0.6 Acres
- Dimensions: 0.597
- Features: Corner Lot
Details
- Parcel number: 120014050
- Zoning description: Residential
- Other equipment: Radon System
Construction
Type & style
- Home type: SingleFamily
- Architectural style: Two Story
- Property subtype: Single Family Residence
Materials
- Brick, Shake Siding, Vinyl Siding
- Roof: Shingle
Condition
- Year built: 1938
Utilities & green energy
- Gas: Oil
- Sewer: Public Sewer
- Water: Public
Community & HOA
Location
- Region: Johnstown
Financial & listing details
- Price per square foot: $81/sqft
- Tax assessed value: $28,100
- Annual tax amount: $1,435
- Date on market: 9/20/2023
- Inclusions: Built-In Oven, Dishwasher, Stove Top, Swing Set & Trampoline. In Garage: New Oak Kitchen Cabinets In Boxes (2 Wall Cabinets & 3 Bases) & New Garage Door Opener Not Installed.
- Exclusions: Refrigerator, Washer & Dryer
Price history
| Date | Event | Price |
|---|---|---|
| 4/5/2024 | Sold | $145,000-3.3%$81/sqft |
Source:  CSMLS #96031266 Report a problem CSMLS #96031266 Report a problem | ||
| 2/26/2024 | Pending sale | $149,900$84/sqft |
Source: CSMLS #96031266 Report a problem | ||
| 2/23/2024 | Listed for sale | $149,900$84/sqft |
Source: CSMLS #96031266 Report a problem | ||
| 2/19/2024 | Pending sale | $149,900$84/sqft |
Source: CSMLS #96031266 Report a problem | ||
| 12/26/2023 | Listed for sale | $149,900$84/sqft |
Source: CSMLS #96031266 Report a problem | ||
| 12/12/2023 | Pending sale | $149,900$84/sqft |
Source: CSMLS #96031266 Report a problem | ||
| 11/14/2023 | Price change | $149,900-3.2%$84/sqft |
Source: CSMLS #96031266 Report a problem | ||
| 10/11/2023 | Price change | $154,900-3.2%$87/sqft |
Source: CSMLS #96031266 Report a problem | ||
| 9/20/2023 | Listed for sale | $160,000+23.1%$90/sqft |
Source: CSMLS #96031266 Report a problem | ||
| 7/2/2010 | Sold | $130,000-4.3%$73/sqft |
Source: Public Record Report a problem | ||
| 2/8/2010 | Listing removed | $135,900$76/sqft |
Source: All Service, Inc. #091752485 Report a problem | ||
| 9/26/2009 | Price change | $135,900-9.3%$76/sqft |
Source: CENTURY 21 All Service, Inc. #091752485 Report a problem | ||
| 8/8/2009 | Listed for sale | $149,900$84/sqft |
Source: CENTURY 21 All Service, Inc. #091752485 Report a problem | ||
Public tax history
| Year | Property taxes | Tax assessment |
|---|---|---|
| 2025 | $1,494 +4.1% | $28,100 |
| 2024 | $1,435 +3.5% | $28,100 |
| 2023 | $1,386 | $28,100 |
| 2022 | $1,386 | $28,100 |
| 2021 | $1,386 | $28,100 |
| 2020 | $1,386 | $28,100 |
| 2019 | $1,386 | $28,100 |
| 2018 | $1,386 | $28,100 |
| 2017 | -- | $28,100 |
| 2016 | -- | $28,100 |
| 2015 | -- | -- |
| 2014 | -- | $28,100 |
| 2012 | -- | -- |
| 2011 | -- | -- |
| 2010 | -- | $28,100 |
| 2008 | -- | $28,100 |
| 2007 | -- | $28,100 |
| 2005 | -- | $28,100 |
Find assessor info on the county website
Neighborhood: 15905
Nearby homes
- $212,0003 bd3 ba2k sqft601 Tire Hill Rd, Johnstown, PA 15905Off Market
- $192,5005 bd3 ba2.8k sqft583 Tire Hill Rd, Johnstown, PA 15905Off Market
- $245,4003 bd3 ba2.7k sqft165 Linda Dr, Johnstown, PA 15905Off Market
- $6107,710 Square Feet165 Linda Dr, Johnstown, PA 15905Off Market
- $261,400-- bd-- ba-- sqft604 Tire Hill Rd, Tire Hill, PA 15959Off Market
- $189,9005 bd3 ba4k sqft571 Tire Hill Rd, Johnstown, PA 15905Sold
- $192,7002 bd1 ba1.1k sqft613 Tire Hill Rd, Johnstown, PA 15905Off Market
- $196,7003 bd2 ba1.5k sqft109 Rosa Ln, Johnstown, PA 15905Off Market
Nearby schools
GreatSchools rating
- 8/10Conemaugh Twp Area El SchoolGrades: K-5Distance: 2 mi
- 7/10Conemaugh Township Area Junior/Senior High SchoolGrades: 6-12Distance: 3.2 mi
Schools provided by the listing agent
- District: Conemaugh Twp Area
Source: CSMLS. This data may not be complete. We recommend contacting the local school district to confirm school assignments for this home.


Get pre-qualified for a loan
At Zillow Home Loans, we can pre-qualify you in as little as 5 minutes with no impact to your credit score.An equal housing lender. NMLS #10287.
- Pennsylvania
- Somerset County
- Johnstown
- 15905
- 171 Linda Dr
Nearby cities
Nearby neighborhoods
Nearby zip codes
Other Johnstown Topics
