Skip main navigation
Sold for $260,000
  • $260,000

    171 Lindfield Cir, Macungie, PA 18062

    2beds
    1,116sqft
    Townhouse, Condominium, Apartment
    Built in 1996
    2.55 Acres Lot
    $278,100 Zestimate®
    $233/sqft
    $1,930 Estimated rent

    Home value

    $278,100

    $264,000 - $292,000

    $1,930/mo

    Zestimate® history
    Loading
    Loading...

    Owner options

    List your home for rent

    $1,930/mo

    Rent Zestimate®

    Find your next renter with Zillow Rental Manager. Plus, with online applications, you can quickly screen prospective tenants – for free.

    Learn more

    $1,930/mo

    Rent Zestimate®

    Refinance and save

    $1,887/mo

    Est. payment

    Refinancing to a lower rate could help reduce your monthly payments and save thousands over the life of the loan.

    See today's rates

    $1,887/mo

    Est. payment

    Explore your selling options

    Work with a Zillow partner agent

    Leverage their expertise and Zillow's premium Showcase listings to get your home seen by more buyers.

    Get started

    List with your own agent

    Get your home in front of millions of buyers by listing it on Zillow.

    Learn how to do it

    Sell it yourself

    Take full control of how buyers see your home on Zillow by listing For Sale by Owner (FSBO).

    List your home

    What's special

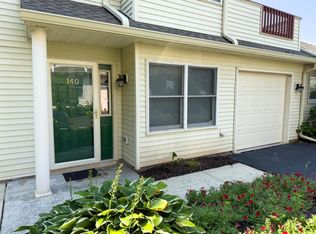
    Come visit this comfortable & bright home, located just steps away from the neighborhood pool! This freshly-painted, second-floor unit has ample living space with two generously-sized bedrooms plus a bonus room that has space for a bed & small dresser, or could be used as a den, formal dining space, or dedicated home office space. The bonus room leads out to the first of two balconies & has French doors that allow light to pass through into the open living/dining room and kitchen area. Soaring ceilings & a wood-burning fireplace create a delightful space for entertaining. The kitchen has parquet flooring & cabinets with slider drawers for added convenience. All the appliances are included and the brand-new microwave is under warranty. All the window treatments will stay as well. The primary bedroom has a 6' x 5' walk in closet, a vaulted ceiling with a fan & an attached full bathroom. The second bedroom has a large double closet and leads out to the second deck, which has lovely views of common area & pool through the trees. The HVAC is new (2023) and the roof & siding are maintained by the Condo Association. The one-car garage (detached) is deep enough to provide extra storage, plus the driveway provides off-street parking for a second car. Additional on-street parking is well-marked and there is overflow parking nearby. The property has been maintained in excellent condition and there are frequent neighborhood events, providing a welcoming sense of community!

    Zillow last checked:

    Listing updated:

    Listed by:

    Nancy Bischoff 908-337-9813,

    BHGRE Valley Partners - Emmaus

    Bought with:

    Humera Khawaja, RS308831

    RE/MAX Unlimited Real Estate

    Source: GLVR,MLS#: 739852MLS LogoOriginating MLS: Lehigh Valley MLS

    Facts & features

    Interior

    Bedrooms & bathrooms
    • Bedrooms: 2
    • Bathrooms: 2
    • Full bathrooms: 2
    Rooms
    • Room types: Den, Office
    Primary bedroom
    • Description: 6' x 5' Walk-in Closet and en-suite bathroom
    • Level: Second
    • Dimensions: 16.00 x 13.00
    Bedroom
    • Description: End of Hallway, Double Closet, with Balcony Access
    • Level: Second
    • Dimensions: 13.00 x 12.00
    Primary bathroom
    • Description: Step-in Shower
    • Level: Second
    • Dimensions: 10.00 x 7.00
    Other
    • Description: Hallway Bathroom with Tub/Shower Combo & Linen Closet
    • Level: Second
    • Dimensions: 9.00 x 5.00
    Kitchen
    • Description: Wood Parquet Flooring, Dishwasher
    • Level: Second
    • Dimensions: 11.00 x 9.00
    Living room
    • Description: Wood Burning Fireplace, Combined Living/Dining Space
    • Level: Second
    • Dimensions: 26.00 x 19.00
    Other
    • Description: Dining Room/Office/Guest Space with Balcony Access
    • Level: Second
    • Dimensions: 13.00 x 10.00
    Heating
    • Electric, Forced Air
    Cooling
    • Central Air
    Appliances
    • Included: Dryer, Dishwasher, Electric Oven, Electric Range, Electric Water Heater, Microwave, Refrigerator, Washer
    • Laundry: Washer Hookup, Dryer Hookup
    Features
    • Cathedral Ceiling(s), Dining Area, High Ceilings, Home Office, Vaulted Ceiling(s), Walk-In Closet(s)
    • Flooring: Carpet, Hardwood, Tile
    • Basement: None
    • Has fireplace: Yes
    • Fireplace features: Living Room
    Interior area
    • Total interior livable area: 1,116 sqft
    • Finished area above ground: 1,116
    • Finished area below ground: 0

    Property

    Parking
    • Total spaces: 1
    • Parking features: Detached, Garage, Garage Door Opener
    • Garage spaces: 1
    Features
    • Stories: 1
    • Patio & porch: Balcony
    • Exterior features: Balcony
    Lot
    • Size: 2.55 Acres
    • Features: Backs to Common Grounds
    Details
    • Parcel number: 547470465022185
    • Zoning: R-7.
    • Special conditions: None

    Construction

    Type & style
    • Home type: Townhouse
    • Architectural style: Contemporary
    • Property subtype: Townhouse, Condominium, Apartment
    • Attached to another structure: Yes
    Materials
    • Vinyl Siding
    • Roof: Asphalt,Fiberglass
    Condition
    • Year built: 1996

    Utilities & green energy

    • Electric: Circuit Breakers
    • Sewer: Public Sewer
    • Water: Public

    Community & HOA

    Community
    • Subdivision: Ridings At Brookside
    HOA
    • Has HOA: Yes
    • HOA fee: $206 monthly
    Location
    • Region: Macungie

    Financial & listing details

    • Price per square foot: $233/sqft
    • Tax assessed value: $126,400
    • Annual tax amount: $3,564
    • Date on market: 6/15/2024
    • Cumulative days on market: 8 days
    • Listing terms: Cash,Conventional,FHA,VA Loan
    • Ownership type: Common

    Price history

    DateEventPrice
    10/8/2024Listing removed$1,975$2/sqft
    Source: Zillow Rentals Report a problem
    9/24/2024Listed for rent$1,975-3.7%$2/sqft
    Source: Zillow Rentals Report a problem
    9/14/2024Listing removed$2,050$2/sqft
    Source: Zillow Rentals Report a problem
    7/26/2024Price change$2,050-10.7%$2/sqft
    Source: Zillow Rentals Report a problem
    7/17/2024Listed for rent$2,295$2/sqft
    Source: Zillow Rentals Report a problem
    7/2/2024Sold$260,000$233/sqft
    Source: GLVR #739852 Report a problem
    6/22/2024Pending sale$260,000$233/sqft
    Source: GLVR #739852 Report a problem
    6/15/2024Listed for sale$260,000$233/sqft
    Source: GLVR #739852 Report a problem

    Public tax history

    Tax history is unavailable.

    Neighborhood: 18062

    Nearby schools

    GreatSchools rating
    Schools provided by the listing agent
    • Elementary: Macungie Elementary
    • Middle: Eyer Middle School
    • High: Emmaus HS
    • District: East Penn

    Source: GLVR. This data may not be complete. We recommend contacting the local school district to confirm school assignments for this home.

    Get a cash offer in 3 minutes
    Find out how much your home could sell for in as little as 3 minutes with a no-obligation cash offer.
    Estimated market value
    $278,100
    Get a cash offer in 3 minutes
    Find out how much your home could sell for in as little as 3 minutes with a no-obligation cash offer.
    Estimated market value
    $278,100