Skip main navigation
For sale
  • Price cut: $10K (6/25)
    $316,000

    171 Litchfield Ln, Houston, TX 77024

    3beds
    1,751sqft
    : 
    Loading
    Get pre-qualified
    Townhouse
    Built in 1974
    1,197 Square Feet Lot
    $307,900 Zestimate®
    $180/sqft
    $580/mo HOA

    What's special

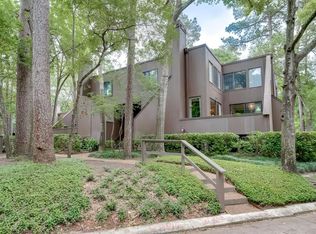
    Beautifully updated end unit, set within the serene, tree-lined Ethan’s Glen community. Stunning oversized wrap-around patio surrounded by mature trees, creating a peaceful outdoor retreat. Step inside to a welcoming beverage station with a wine fridge and ample counter space. Soaring windows and sliding doors bathe the living spaces in natural light. The kitchen is thoughtfully designed with sleek countertop, stainless steel appliances, and a breakfast bar. Adjacent to the kitchen is a combined laundry room and pantry for added functionality, along with a discreet half bath on the main level. Three comfortable bedrooms and two full baths. The spacious primary suite includes a private balcony, generous closet space, and an en-suite bath featuring dual vanities and a separate tub/shower area. Residents enjoy top-rated schools and exceptional community amenities, including a clubhouse, swimming pool, tennis courts, and a scenic lake — the perfect blend of nature and neighborhood living.
    19 days
    |
    240
    |
    10
    |

    Zillow last checked:

    Listing updated:

    Listed by:

    Mei Zhang TREC #0719207 281-966-8683,

    Keller Williams Memorial

    Source: HAR,MLS#: 81229804MLS Logo

    Loading...

      Facts & features

      Interior

      Bedrooms & bathrooms
      • Bedrooms: 3
      • Bathrooms: 3
      • Full bathrooms: 2
      • 1/2 bathrooms: 1
      Primary bathroom
      • Features: Half Bath, Primary Bath: Double Sinks, Primary Bath: Shower Only, Secondary Bath(s): Shower Only
      Heating
      • Electric
      Cooling
      • Electric
      Appliances
      • Included: Disposal, Microwave, Dishwasher, Washer/Dryer
      • Laundry: Inside
      Features
      • Balcony, All Bedrooms Up
      • Flooring: Tile, Vinyl
      • Number of fireplaces: 1
      Interior area
      • Total structure area: 1,751
      • Total interior livable area: 1,751 sqft

      Property

      Parking
      • Parking features: Additional Parking, Assigned
      Features
      • Levels: One
      • Stories: 2
      • Patio & porch: Patio/Deck
      • Exterior features: Back Green Space
      Lot
      • Size: 1,197 Square Feet
      • Features: Wooded
      Details
      • Parcel number: 1062130000280

      Construction

      Type & style
      • Home type: Townhouse
      • Architectural style: Traditional
      • Property subtype: Townhouse
      Materials
      • Wood Siding
      • Foundation: Slab
      • Roof: Composition
      Condition
      • New construction: No
      • Year built: 1974

      Utilities & green energy

      • Sewer: Public Sewer
      • Water: Public

      Community & HOA

      Community
      • Subdivision: Ethans Glen Sec 03 R/P
      HOA
      • HOA fee: $580 monthly
      Location
      • Region: Houston

      Financial & listing details

      • Price per square foot: $180/sqft
      • Tax assessed value: $387,183
      • Annual tax amount: $7,757
      • Date on market: 6/25/2026
      • Listing terms: Cash,Conventional,FHA,VA Loan

        Estimated market value

        $307,900

        $293,000 - $323,000

        $2,993/mo

        Price history

        DateEventPrice
        6/25/2026Price change$316,000-3.1%$180/sqft
        Source: HAR #81229804 Report a problem
        5/27/2026Price change$326,000-3.8%$186/sqft
        Source: HAR #97241168 Report a problem
        8/19/2025Price change$339,000-2.9%$194/sqft
        Source: HAR #32815478 Report a problem
        7/17/2025Price change$349,000-2.8%$199/sqft
        Source: HAR #32815478 Report a problem
        6/12/2025Price change$359,000-4.3%$205/sqft
        Source: HAR #68730414 Report a problem
        5/3/2025Price change$375,000-1.1%$214/sqft
        Source: HAR #68730414 Report a problem
        4/23/2025Price change$379,000-2.6%$216/sqft
        Source: HAR #79824764 Report a problem
        1/15/2025Listed for sale$389,000$222/sqft
        Source: HAR #79824764 Report a problem
        11/12/2024Listing removed$389,000$222/sqft
        Source: HAR #46140570 Report a problem
        10/21/2024Listed for sale$389,000+23.5%$222/sqft
        Source: HAR #46140570 Report a problem
        8/25/2021Listing removed--
        Source: HAR #21876522 Report a problem
        8/5/2021Pending sale$315,000$180/sqft
        Source: HAR #21876522 Report a problem
        6/16/2021Price change$315,000-4.5%$180/sqft
        Source: HAR #21876522 Report a problem
        5/27/2021Price change$329,900-3%$188/sqft
        Source: HAR #21876522 Report a problem
        5/9/2021Listed for sale$340,000-5.3%$194/sqft
        Source: HAR #21876522 Report a problem
        8/15/2019Listing removed$2,350$1/sqft
        Source: Bernstein Realty, Inc. #71789290 Report a problem
        6/26/2019Price change$2,350-6%$1/sqft
        Source: Bernstein Realty, Inc. #71789290 Report a problem
        5/31/2019Listed for rent$2,500$1/sqft
        Source: Bernstein Realty, Inc. #71789290 Report a problem
        5/13/2017Listing removed$359,000$205/sqft
        Source: Bernstein Realty, Inc. #16227966 Report a problem
        4/5/2017Pending sale$359,000$205/sqft
        Source: Bernstein Realty, Inc. #16227966 Report a problem
        2/13/2017Listed for sale$359,000$205/sqft
        Source: Bernstein Realty, Inc. #16227966 Report a problem
        1/31/2017Pending sale$359,000$205/sqft
        Source: Bernstein Realty, Inc. #16227966 Report a problem
        12/10/2016Price change$359,000-2.7%$205/sqft
        Source: Bernstein Realty, Inc. #16227966 Report a problem
        9/14/2016Price change$369,000-4.2%$211/sqft
        Source: Bernstein Realty, Inc. #16227966 Report a problem
        6/27/2016Listed for sale$385,000$220/sqft
        Source: Bernstein Realty, Inc. #16227966 Report a problem

        Public tax history

        YearProperty taxesTax assessment
        2025$4,445 +12%$387,183 +10%
        2024$3,969 +7%$351,893
        2023$3,710 +5.1%$351,893 +6.6%
        2022$3,530 $330,190 +11.3%
        2021-- $296,544 +8%
        2020$2,563 -4.3%$274,702 -2.8%
        2019$2,679 -48.5%$282,670 +12.2%
        2018$5,204 $251,913 -9.7%
        2017$5,204 +10.6%$278,900
        2016$4,704 +16.5%$278,900 -14.2%
        2015$4,039 $325,032 +25%
        2014$4,039 $260,000 +43.3%
        2013-- $181,378 +0.8%
        2012-- $180,000 +5.8%
        2011-- $170,100 -4.4%
        2010-- $177,860 -2.1%
        2009-- $181,677 +6.6%
        2007-- $170,459 +7.7%
        2006-- $158,300
        2005-- $158,300
        2004-- $158,300
        2003-- $158,300 +9.6%
        2002-- $144,400 +4.6%
        2001-- $138,000 +11.1%
        2000-- $124,200
        Find assessor info on the county website

        Monthly payment

        Est. payment

        Payment breakdown

        Explore the cost of this home by adjusting the details. Changes won't be saved.
        All calculations are estimates and provided by Zillow, Inc. for informational purposes only. Actual amounts may vary.
        HOA fees may include property taxes on listings classified as Co-Ops. Contact the listing agent and/or owner for fee details.
        Mortgage interest rates are dependent on a number of factors, including credit score, down payment, and repayment length. Interest rate data provided by Zillow Group Marketplace, Inc. as of 1/1/1970 from various mortgage lenders with which we have lead or other similar arrangements; the Estimated Payment is an average of those rates.
        See how much you could borrow to make a competitive offer.

        Climate risks

        Neighborhood: Memorial

        Getting around

        40 / 100
        Car-Dependent
        39 / 100
        Some Transit
        24 / 100
        Somewhat Bikeable

        Nearby schools

        GreatSchools rating
        Schools provided by the listing agent
        • Elementary: Frostwood Elementary School
        • Middle: Memorial Middle School (Spring Branch)
        • High: Memorial High School (Spring Branch)

        Source: HAR. This data may not be complete. We recommend contacting the local school district to confirm school assignments for this home.

        A local agent can set up tours, give advice and negotiate with sellers.

        Browse local experts

        Similar homes