Beautifully upgraded end-unit villa in the highly sought-after Celebrate Virginia North neighborhood, a vibrant 55+ active adult community by Del Webb. This home is a perfect blend of comfort, style, and convenience, offering approximately 2,200 square feet of well-designed living space with three bedrooms and three full bathrooms. The open-concept living area is filled with abundant natural light, enhancing the bright and airy feel of the home. It is anchored by a cozy gas fireplace creating a warm and inviting ambiance. A covered screened-in patio room provides a relaxing spot to unwind while enjoying serene views. Throughout the home, crown molding, wainscotting, shiplap and board and batten walls, upgraded light fixtures, and beautiful hardwood flooring add to the character and modern aesthetic. This villa boasts a thoughtfully planned layout with elegant touches throughout. The primary bedroom serves as a peaceful retreat. The second bedroom on the main level offers flexibility, ideal for use as a guest room. Off the kitchen is a private room, which can serve as an office, den, or formal dining room, providing even more versatility to suit your needs. Both bathrooms on the main level are conveniently located to meet the needs of residents and guests alike. Upstairs you’ll find a loft area which could serve as a separate family room complete with the third bedroom and bath. There’s also an unfinished storage room which can be used for storage or even a crafting room. Living in Celebrate Virginia North means access to an array of resort-style amenities, including: · A clubhouse that serves as a social hub for events and gatherings. · Both an outdoor community pool and a year-round indoor pool and hot tub for aquatic enjoyment. · A fully equipped gym to support an active lifestyle. · Pickleball courts for a fun, social way to stay active. · Scenic walking trails, perfect for staying connected with nature and meeting neighbors. This vibrant community provides the perfect blend of relaxation, recreation, and social opportunities, making it an ideal home for those seeking an enriched 55+ lifestyle
Sold for $500,000
$500,000
171 Long Point Dr, Fredericksburg, VA 22406
3beds
2,200sqft
Townhouse
Built in 2016
5,166 Square Feet Lot
$503,100 Zestimate®
$227/sqft
$2,806 Estimated rent
Home value
$503,100
$463,000 - $543,000
$2,806/mo
Zestimate® history
Owner options
List your home for rent
$2,806/mo
Rent Zestimate®
Find your next renter with Zillow Rental Manager. Plus, with online applications, you can quickly screen prospective tenants – for free.
$2,806/mo
Rent Zestimate®
Refinance and save
$3,337/mo
Est. payment
Refinancing to a lower rate could help reduce your monthly payments and save thousands over the life of the loan.
$3,337/mo
Est. payment
Explore your selling options
Work with a Zillow partner agent
Leverage their expertise and Zillow's premium Showcase listings to get your home seen by more buyers.
Get startedList with your own agent
Get your home in front of millions of buyers by listing it on Zillow.
Learn how to do itSell it yourself
Take full control of how buyers see your home on Zillow by listing For Sale by Owner (FSBO).
List your homeWhat's special
Fully equipped gymCozy gas fireplaceElegant touchesScenic walking trailsBeautiful hardwood flooringPeaceful retreatUpgraded light fixtures
Zillow last checked:
Listing updated:
Listed by:
Brad Gibson 434-989-9122,
Coldwell Banker Realty
Bought with:
Clay Murray, 0225212297
Pathway Realty, Inc.
Source: Bright MLS,MLS#: VAST2036576
Facts & features
Interior
Bedrooms & bathrooms
- Bedrooms: 3
- Bathrooms: 3
- Full bathrooms: 3
- Main level bathrooms: 2
- Main level bedrooms: 2
Basement
- Area: 0
Heating
- Forced Air, Natural Gas
Cooling
- None, Electric
Appliances
- Included: Microwave, Dishwasher, Disposal, Dryer, Exhaust Fan, Humidifier, Ice Maker, Oven, Oven/Range - Gas, Range Hood, Refrigerator, Six Burner Stove, Stainless Steel Appliance(s), Washer, Water Heater, Electric Water Heater
- Laundry: Main Level
Features
- Bathroom - Walk-In Shower, Ceiling Fan(s), Crown Molding, Dining Area, Entry Level Bedroom, Family Room Off Kitchen, Open Floorplan, Kitchen - Gourmet, Kitchen Island, Pantry, Recessed Lighting, Primary Bath(s), Upgraded Countertops, Wainscotting, Walk-In Closet(s)
- Flooring: Wood
- Windows: Double Pane Windows, Energy Efficient, Double Hung, Screens, Window Treatments
- Has basement: No
- Number of fireplaces: 1
- Fireplace features: Gas/Propane, Mantel(s)
Interior area
- Total structure area: 2,300
- Total interior livable area: 2,200 sqft
- Finished area above ground: 2,200
- Finished area below ground: 0
Property
Parking
- Total spaces: 2
- Parking features: Garage Faces Front, Garage Door Opener, Concrete, Attached, Driveway, On Street
- Attached garage spaces: 1
- Uncovered spaces: 1
- Details: Garage Sqft: 420
Accessibility
- Accessibility features: None
Features
- Levels: Two
- Stories: 2
- Patio & porch: Patio, Screened
- Exterior features: Awning(s), Underground Lawn Sprinkler
- Pool features: Community
Lot
- Size: 5,166 Square Feet
- Features: Backs to Trees, Landscaped
Details
- Additional structures: Above Grade, Below Grade
- Parcel number: 44CC 7A 855
- Zoning: RBC
- Special conditions: Standard
Construction
Type & style
- Home type: Townhouse
- Architectural style: Villa
- Property subtype: Townhouse
Materials
- Brick, Vinyl Siding
- Foundation: Slab
- Roof: Shingle
Condition
- New construction: No
- Year built: 2016
Utilities & green energy
- Sewer: Public Sewer
- Water: Public
Community & HOA
Community
- Features: Pool
- Security: Carbon Monoxide Detector(s), Fire Alarm, Smoke Detector(s), Fire Sprinkler System
- Senior community: Yes
- Subdivision: Celebrate Virginia North
HOA
- Has HOA: Yes
- Amenities included: Bar/Lounge, Clubhouse, Common Grounds, Community Center, Fitness Center, Game Room, Spa/Hot Tub, Jogging Path, Meeting Room, Party Room, Picnic Area, Indoor Pool, Pool, Retirement Community, Tennis Court(s)
- Services included: Lawn Care Front, Lawn Care Rear, Lawn Care Side, Maintenance Grounds, Management, Snow Removal, Trash
- HOA fee: $316 monthly
- HOA name: CELEBRATE BY DEL WEBB
Location
- Region: Fredericksburg
Financial & listing details
- Price per square foot: $227/sqft
- Tax assessed value: $414,800
- Annual tax amount: $3,761
- Date on market: 3/13/2025
- Listing agreement: Exclusive Right To Sell
- Listing terms: Cash,Conventional,FHA,VA Loan
- Ownership: Fee Simple
Price history
| Date | Event | Price |
|---|---|---|
| 5/1/2025 | Sold | $500,000$227/sqft |
Source:  Bright MLS #VAST2036576 Report a problem Bright MLS #VAST2036576 Report a problem | ||
| 3/15/2025 | Contingent | $500,000$227/sqft |
Source: Bright MLS #VAST2036576 Report a problem | ||
| 3/13/2025 | Listed for sale | $500,000+48.2%$227/sqft |
Source: Bright MLS #VAST2036576 Report a problem | ||
| 4/4/2017 | Sold | $337,373$153/sqft |
Source: Public Record Report a problem | ||
Public tax history
| Year | Property taxes | Tax assessment |
|---|---|---|
| 2025 | $3,831 +3.4% | $414,800 |
| 2024 | $3,707 +12.4% | $414,800 +12.9% |
| 2023 | $3,298 +5.6% | $367,500 |
| 2022 | $3,124 +8.6% | $367,500 +23.9% |
| 2021 | $2,876 | $296,500 |
| 2020 | $2,876 +0.3% | $296,500 +4.4% |
| 2019 | $2,868 +4.3% | $284,000 +2.2% |
| 2018 | $2,751 | $277,900 -0.8% |
| 2017 | $2,751 -0.8% | $280,100 +330.9% |
| 2016 | $2,773 | $65,000 |
| 2015 | -- | $65,000 |
| 2014 | -- | $65,000 |
| 2013 | -- | $65,000 |
| 2012 | -- | $65,000 |
| 2011 | -- | $65,000 |
| 2010 | -- | $65,000 -7.1% |
| 2009 | -- | $70,000 |
| 2008 | -- | $70,000 |
| 2006 | -- | -- |
Find assessor info on the county website
Neighborhood: 22406
Nearby homes
- $477,6003 bd3 ba2.1k sqft171 Long Point Dr #0, Fredericksburg, VA 22406Off Market
- $393,4002 bd2 ba1.5k sqft173 Long Point Dr, Fredericksburg, VA 22406Off Market

- $474,1002 bd2 ba2.2k sqft169 Long Point Dr, Fredericksburg, VA 22406Off Market
- $465,4003 bd3 ba2.1k sqft175 Long Point Dr, Fredericksburg, VA 22406Off Market
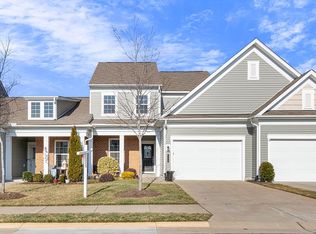
- $476,5003 bd3 ba2k sqft175 Long Point Dr #0, Fredericksburg, VA 22406Off Market
- $451,1003 bd3 ba1.9k sqft167 Long Point Dr, Fredericksburg, VA 22406Off Market
- $339,8002 bd2 ba1.3k sqft167 Long Point, Fredericksburg, VA 22406Off Market
- $435,0002 bd2 ba1.6k sqft177 Long Point Dr, Fredericksburg, VA 22406Off Market
Nearby schools
GreatSchools rating
- 4/10Rocky Run Elementary SchoolGrades: K-5Distance: 1.7 mi
- 6/10T. Benton Gayle Middle SchoolGrades: 6-8Distance: 2.6 mi
- 4/10Stafford Sr. High SchoolGrades: 9-12Distance: 3.7 mi
Schools provided by the listing agent
- District: Stafford County Public Schools
Source: Bright MLS. This data may not be complete. We recommend contacting the local school district to confirm school assignments for this home.
Get a cash offer in 3 minutes
Find out how much your home could sell for in as little as 3 minutes with a no-obligation cash offer.
Estimated market value
$503,100
Get a cash offer in 3 minutes
Find out how much your home could sell for in as little as 3 minutes with a no-obligation cash offer.
Estimated market value
$503,100
- Virginia
- Stafford County
- Fredericksburg
- 22406
- 171 Long Point Dr
