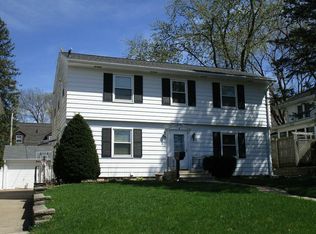
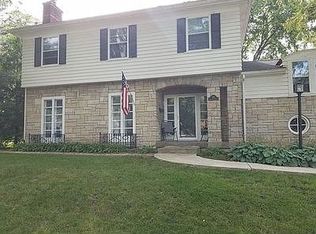
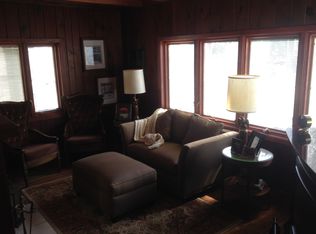
Eco-Friendly Practicality in Prospect Boulevard Neighborhood! Welcome home to this unique and beautifully updated raised ranch, perfectly situated in the charming, tree-lined Prospect Boulevard neighborhood and just a short walk to Kingsley Elementary! Say goodbye to high electric bills! This home features fully owned solar panels with an inverter replaced in April 2026 and over 12 years of warranty remaining—offering massive, immediate utility savings from day one. Step inside to a bright, spacious kitchen complete with a pantry, newer appliances, and a cozy eat-in option. For hosting, the formal dining area flows seamlessly into a large, inviting living room anchored by a warm fireplace. Tucked just off the main living space is an expansive, fully insulated porch—an incredible bonus space that could easily be converted into an official finished room with the addition of a mini-split system. Down the hall, three generously sized bedrooms await, alongside a beautifully updated, sunlit full bathroom featuring tile floors, a double vanity, and a jetted tub for a spa-like retreat. The lower level adds to your living space with a massive family room featuring a second cozy fireplace—perfect for movie nights or a game room. You will also find a second bathroom with a shower, a large dedicated storage room, a laundry area, and access to the deep, two-stall tuck-under garage. Move right in with zero deferred maintenance! This home boasts a newer HVAC system, a brand-new water heater (Feb 2026) and an existing radon mitigation system. Don't miss out on this Waterloo gem—schedule your private showing today!
Pending
$285,000
171 Lovejoy Ave, Waterloo, IA 50701
3beds
2,308sqft
Single Family Residence
Built in 1960
8,712 Square Feet Lot
$280,900 Zestimate®
$123/sqft
$-- HOA
What's special
Second cozy fireplaceDeep two-stall tuck-under garageCozy eat-in optionThree generously sized bedroomsBright spacious kitchenTile floorsMassive family room
- 53 days |
- 38 |
- 4 |
Likely to sell faster than
Zillow last checked:
Listing updated:
Listed by:
Ethan Jennings 319-610-5320,
Oakridge Real Estate
Source: Northeast Iowa Regional BOR as distributed by MLS GRID,MLS#: 20262063

Facts & features
Interior
Bedrooms & bathrooms
- Bedrooms: 3
- Bathrooms: 2
- Full bathrooms: 1
- 3/4 bathrooms: 1
Other
- Level: Upper
Other
- Level: Main
Other
- Level: Lower
Dining room
- Level: Main
- Area: 121 Square Feet
- Dimensions: 11 x 11
Family room
- Level: Basement
- Area: 325 Square Feet
- Dimensions: 25 x 13
Kitchen
- Level: Main
- Area: 176 Square Feet
- Dimensions: 16 x 11
Living room
- Level: Main
- Area: 351 Square Feet
- Dimensions: 27 x 13
Heating
- Forced Air, Natural Gas
Cooling
- Ceiling Fan(s), Central Air
Appliances
- Included: Appliances Negotiable, Dishwasher, Dryer, MicroHood, Free-Standing Range, Refrigerator, Vented Exhaust Fan, Washer, Gas Water Heater, Water Softener Owned
- Laundry: Gas Dryer Hookup, Laundry Room, Lower Level, Washer Hookup
Features
- Ceiling Fan(s)
- Flooring: Hardwood
- Basement: Block,Interior Entry,Floor Drain,Partially Finished,Radon Mitigation System
- Has fireplace: Yes
- Fireplace features: Multiple, Family Room, Living Room, Wood Burning
Interior area
- Total interior livable area: 2,308 sqft
- Finished area below ground: 800
Video & virtual tour
Property
Parking
- Total spaces: 2
- Parking features: 2 Stall, Tuckunder Garage
- Has attached garage: Yes
- Carport spaces: 2
Features
- Patio & porch: Enclosed
- Has view: Yes
- View description: City
Lot
- Size: 8,712 Square Feet
- Dimensions: 85 x 100
- Features: Landscaped
Details
- Additional structures: Storage
- Parcel number: 891334234019
- Zoning: R-1
- Special conditions: Standard
Construction
Type & style
- Home type: SingleFamily
- Property subtype: Single Family Residence
Materials
- Brk Accent, Vinyl Siding
- Roof: Asphalt
Condition
- Year built: 1960
Utilities & green energy
- Sewer: Public Sewer
- Water: Public
Community & HOA
Community
- Security: Smoke Detector(s)
Location
- Region: Waterloo
Financial & listing details
- Price per square foot: $123/sqft
- Tax assessed value: $295,570
- Annual tax amount: $5,119
- Date on market: 5/14/2026
- Cumulative days on market: 53 days
- Road surface type: Concrete, Hard Surface Road
Estimated market value
$280,900
$267,000 - $295,000
$1,724/mo
Price history
| Date | Event | Price |
|---|---|---|
| 5/30/2026 | Pending sale | $285,000$123/sqft |
Source: | ||
| 5/14/2026 | Listed for sale | $285,000+43.2%$123/sqft |
Source: | ||
| 8/17/2021 | Sold | $199,000$86/sqft |
Source: | ||
| 7/14/2021 | Pending sale | $199,000$86/sqft |
Source: | ||
| 7/13/2021 | Listed for sale | $199,000+24.5%$86/sqft |
Source: | ||
| 10/28/2016 | Listing removed | $159,900$69/sqft |
Source: RE/MAX HOME GROUP #20162380 Report a problem | ||
| 4/30/2016 | Listed for sale | $159,900$69/sqft |
Source: RE/MAX HOME GROUP #20162380 Report a problem | ||
| 3/29/2016 | Listing removed | $159,900$69/sqft |
Source: RE/MAX HOME GROUP #20156982 Report a problem | ||
| 3/16/2016 | Price change | $159,900-3%$69/sqft |
Source: RE/MAX HOME GROUP #20156982 Report a problem | ||
| 3/8/2016 | Price change | $164,900-2.9%$71/sqft |
Source: RE/MAX HOME GROUP #20156982 Report a problem | ||
| 11/14/2015 | Listed for sale | $169,900+29.7%$74/sqft |
Source: RE/MAX HOME GROUP #20156982 Report a problem | ||
| 6/21/2001 | Sold | $131,000$57/sqft |
Source: Agent Provided Report a problem | ||
Public tax history
| Year | Property taxes | Tax assessment |
|---|---|---|
| 2025 | $4,898 +8.7% | $295,570 +25.2% |
| 2024 | $4,508 +0.6% | $236,010 |
| 2023 | $4,482 +2.8% | $236,010 +10.8% |
| 2022 | $4,362 +8% | $212,970 |
| 2021 | $4,037 +1.8% | $212,970 +14% |
| 2020 | $3,967 -1% | $186,840 |
| 2019 | $4,008 +0.9% | $186,840 |
| 2018 | $3,971 0% | $186,840 |
| 2017 | $3,972 -1.7% | $186,840 |
| 2016 | $4,040 | $186,840 |
| 2015 | $4,040 +5.9% | $186,840 +4.8% |
| 2014 | $3,814 +5.1% | $178,280 -3.4% |
| 2012 | $3,628 -1.7% | $184,460 +7.3% |
| 2011 | $3,689 +3.3% | $171,910 -3.5% |
| 2010 | $3,572 +2.8% | $178,070 |
| 2009 | $3,475 +2.2% | $178,070 |
| 2008 | $3,401 +1.7% | $178,070 +7% |
| 2007 | $3,345 -0.5% | $166,420 |
| 2006 | $3,361 +1.7% | $166,420 |
| 2005 | $3,304 +5.8% | $166,420 +19.5% |
| 2003 | $3,123 | $139,230 |
| 2002 | -- | $139,230 +18% |
| 2001 | -- | $117,990 |
Find assessor info on the county website
Monthly payment
Est. payment$--/mo
Payment breakdown
Explore the cost of this home by adjusting the details. Changes won't be saved.All calculations are estimates and provided by Zillow, Inc. for informational purposes only. Actual amounts may vary.
HOA fees may include property taxes on listings classified as Co-Ops. Contact the listing agent and/or owner for fee details.
Mortgage interest rates are dependent on a number of factors, including credit score, down payment, and repayment length. Interest rate data provided by Zillow Group Marketplace, Inc. as of 1/1/1970 from various mortgage lenders with which we have lead or other similar arrangements; the Estimated Payment is an average of those rates.
See how much you could borrow to make a competitive offer.
Climate risks
Neighborhood: 50701
Nearby schools
GreatSchools rating
- 5/10Kingsley Elementary SchoolGrades: K-5Distance: 0.2 mi
- 6/10Hoover Middle SchoolGrades: 6-8Distance: 1.2 mi
- 3/10West High SchoolGrades: 9-12Distance: 0.8 mi
Schools provided by the listing agent
- Elementary: Kingsley Elementary
- Middle: Hoover Intermediate
- High: West High - Waterloo
Source: Northeast Iowa Regional BOR as distributed by MLS GRID. This data may not be complete. We recommend contacting the local school district to confirm school assignments for this home.
A local agent can set up tours, give advice and negotiate with sellers.
A local lender can help you make sure your offer is ready when you are.
- Iowa
- Black Hawk County
- Waterloo
- 50701
- 171 Lovejoy Ave