Skip main navigation
Active contingent
  • Price cut: $5K (5/27)
    $349,990

    171 Lucca Dr, Summerville, SC 29486

    3beds
    1,554sqft
    : 
    Loading
    Get pre-qualified
    Single Family Residence
    Built in 2020
    7,405 Square Feet Lot
    $348,700 Zestimate®
    $225/sqft
    $-- HOA

    What's special

    Cozy fireplaceWelcoming foyerPeaceful tree-lined viewsStainless steel appliancesBeautiful upgraded light fixtureBeautifully appointed kitchenShiplap-accented center island
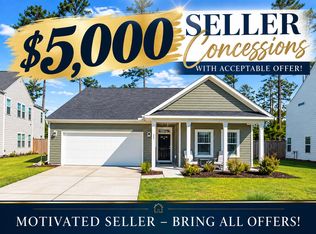
    Welcome to 171 Lucca Drive, a beautiful ranch-style 3-bedroom, 2-bathroom home located in the highly sought-after Woodwinds at Cane Bay.From the moment you arrive, the spacious yard and open green space surrounding the home create a warm and inviting first impression. Step inside to a welcoming foyer that sets the tone for the home's thoughtful, functional layout. Just off the entry, you'll find two guest bedrooms and a full guest bathroom, offering separation and privacy from the primary suite.As you continue through the home, the floor plan opens seamlessly into a light-filled living area designed for both everyday comfort and effortless entertaining. At the heart of the home is a beautifully appointed kitchen featuring crisp white cabinetry, granite countertops, and a timeless whiteherringbone subway tile backsplash. Stainless steel appliances, upgraded gold cabinet hardware, and a shiplap-accented center island create a space that is both stylish and functional. Just off the kitchen, the eat-in dining area provides additional room for casual meals or hosting, complete with a beautiful upgraded light fixture. The main living space is filled with natural light and features a cozy fireplace, creating the perfect spot to unwind at the end of the day or enjoy a quiet morning cup of coffee. Step outside to your covered patio overlooking a large fenced-in backyard with a privacy fence and peaceful tree-lined views. The primary suite offers a private retreat with backyard views and a well-appointed en suite bathroom featuring a tiled walk-in shower with a bench seat, double vanities, and dual closets. Located within the vibrant Woodwinds at Cane Bay community, residents enjoy exceptional amenities including scenic walking trails, a resort-style pool, playground, fire pit, and miles of wooded paths. Conveniently situated near the Cane Bay Family YMCA, Publix, dining, shopping, and Cane Bay schools, this home offers comfort, style, and convenience in one of the area's most desirable communities.
    81 days
    |
    185
    |
    16
    |

    Zillow last checked:

    Listing updated:

    Listed by:

    The Boulevard Company

    Source: CTMLS,MLS#: 26012357MLS Logo

      Facts & features

      Interior

      Bedrooms & bathrooms
      • Bedrooms: 3
      • Bathrooms: 2
      • Full bathrooms: 2
      Rooms
      • Room types: Family Room, Eat-In-Kitchen, Family, Foyer, Laundry, Pantry
      Heating
      • Forced Air, Natural Gas
      Cooling
      • Central Air
      Appliances
      • Laundry: Washer Hookup, Laundry Room
      Features
      • Ceiling - Smooth, High Ceilings, Kitchen Island, Walk-In Closet(s), Ceiling Fan(s), Eat-in Kitchen, Entrance Foyer, Pantry
      • Flooring: Carpet, Ceramic Tile, Laminate
      • Windows: Window Treatments
      • Number of fireplaces: 1
      • Fireplace features: Living Room, One
      Interior area
      • Total structure area: 1,554
      • Total interior livable area: 1,554 sqft
      Video & virtual tour

      Property

      Parking
      • Total spaces: 2
      • Parking features: Garage, Attached, Garage Door Opener
      • Attached garage spaces: 2
      Features
      • Levels: One
      • Stories: 1
      • Entry location: Ground Level
      • Patio & porch: Patio, Covered, Front Porch
      • Fencing: Privacy,Wood
      Lot
      • Size: 7,405 Square Feet
      • Features: 0 - .5 Acre, Wooded
      Details
      • Parcel number: 1790601008
      • Special conditions: 10 Yr Warranty

      Construction

      Type & style
      • Home type: SingleFamily
      • Architectural style: Ranch
      • Property subtype: Single Family Residence
      Materials
      • Vinyl Siding
      • Foundation: Slab
      • Roof: Asphalt
      Condition
      • New construction: No
      • Year built: 2020
      Details
      • Warranty included: Yes

      Utilities & green energy

      • Sewer: Public Sewer
      • Water: Public
      • Utilities for property: BCW & SA, Berkeley Elect Co-Op, Dominion Energy

      Community & HOA

      Community
      • Features: Clubhouse, Park, Pool, Trash, Walk/Jog Trails
      • Subdivision: Cane Bay Plantation
      Location
      • Region: Summerville

      Financial & listing details

      • Price per square foot: $225/sqft
      • Tax assessed value: $330,100
      • Annual tax amount: $1,357
      • Date on market: 4/30/2026
      • Listing terms: Any,Cash,Conventional,FHA,VA Loan

        Estimated market value

        $348,700

        $331,000 - $366,000

        $2,345/mo

        Price history

        DateEventPrice
        5/27/2026Price change$349,990-1.4%$225/sqft
        Source: CTMLS #26012357 Report a problem
        4/30/2026Listed for sale$354,990+9.7%$228/sqft
        Source: CTMLS #26012357 Report a problem
        11/4/2022Sold$323,500-0.5%$208/sqft
        Source: CTMLS #22023397 Report a problem
        9/23/2022Contingent$325,000$209/sqft
        Source: CTMLS #22023397 Report a problem
        9/6/2022Listed for sale$325,000+20.5%$209/sqft
        Source: CTMLS #22023397 Report a problem
        1/31/2020Sold$269,635$174/sqft
        Source: CTMLS #19024581 Report a problem

        Public tax history

        YearProperty taxesTax assessment
        2024$1,357 +1.2%$13,200 +1.8%
        2023$1,341 -67.7%$12,970 -14.5%
        2022$4,149 -0.1%$15,170 +261.2%
        2021$4,152 +275.6%$4,200
        2020$1,105 $4,200
        Find assessor info on the county website

        Monthly payment

        Est. payment

        Payment breakdown

        Explore the cost of this home by adjusting the details. Changes won't be saved.
        All calculations are estimates and provided by Zillow, Inc. for informational purposes only. Actual amounts may vary.
        HOA fees may include property taxes on listings classified as Co-Ops. Contact the listing agent and/or owner for fee details.
        Mortgage interest rates are dependent on a number of factors, including credit score, down payment, and repayment length. Interest rate data provided by Zillow Group Marketplace, Inc. as of 1/1/1970 from various mortgage lenders with which we have lead or other similar arrangements; the Estimated Payment is an average of those rates.
        See how much you could borrow to make a competitive offer.

        Climate risks

        Neighborhood: 29486

        Getting around

        0 / 100
        Car-Dependent
        25 / 100
        Somewhat Bikeable

        Nearby schools

        GreatSchools rating
        Schools provided by the listing agent
        • Elementary: Bee Tree Elementary
        • Middle: Cane Bay
        • High: Cane Bay High School

        Source: CTMLS. This data may not be complete. We recommend contacting the local school district to confirm school assignments for this home.

        A local agent can set up tours, give advice and negotiate with sellers.

        A local lender can help you make sure your offer is ready when you are.

        Browse local experts

        Similar homes