Skip main navigation
Closed
  • $446,000

    171 Maplewood Dr, Acworth, GA 30101

    3beds
    1,724sqft
    Single Family Residence, Residential
    Built in 1994
    0.46 Acres Lot
    $372,500 Zestimate®
    $259/sqft
    $2,028 Estimated rent

    Home value

    $372,500

    $354,000 - $391,000

    $2,028/mo

    Zestimate® history
    Loading
    Loading...

    Owner options

    List your home for rent

    $2,028/mo

    Rent Zestimate®

    Find your next renter with Zillow Rental Manager. Plus, with online applications, you can quickly screen prospective tenants – for free.

    Learn more

    $2,028/mo

    Rent Zestimate®

    Refinance and save

    $2,689/mo

    Est. payment

    Refinancing to a lower rate could help reduce your monthly payments and save thousands over the life of the loan.

    See today's rates

    $2,689/mo

    Est. payment

    Explore your selling options

    Work with a Zillow partner agent

    Leverage their expertise and Zillow's premium Showcase listings to get your home seen by more buyers.

    Get started

    List with your own agent

    Get your home in front of millions of buyers by listing it on Zillow.

    Learn how to do it

    Sell it yourself

    Take full control of how buyers see your home on Zillow by listing For Sale by Owner (FSBO).

    List your home

    What's special

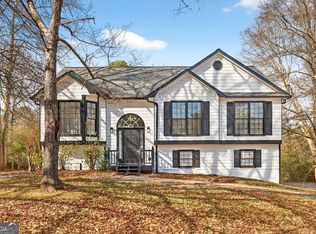
    Adorable Cape-Cod style home with full front rocking-chair porch and cul-de-sac homesite! Almost 1/2 acre and NO HOA! Very well maintained home with original owners! Large fenced backyard with perfect amount of trees to create privacy and lush landscaping. Spring will bring a beautiful array of colors with the hydrangeas, knockout roses, butterfly bushes, daisies, Japanese maple, Crepe Myrtle, Forsythia, and blueberry bushes throughout the picturesque yard. From the full front covered porch, enter the home to a spacious great room with cozy brick fireplace. Spacious owner's suite on the MAIN floor! Kitchen includes tons of natural wood, ceiling-height kitchen cabinetry, kitchen island, and eat-in kitchen. Enclosed rear patio leads to deck perfect for grilling! Deck overlooks expansive level and fenced backyard. Expansive upstairs bedrooms separated by full bathroom. Finished lower/basement level room with plenty of closet space. Home located less than 1 mile from Allatoona Creek Park, ideal for hiking and biking trails! **Home is located within the the proposed zoning for the NEW Crossroads Middle School, opening for '24-'25 school year. Actual zoning will be finalized in January.

    Zillow last checked:

    Listing updated:

    Listing Provided by:

    Michelle Graves,

    Presley Roth Real Estate 678-858-8461

    Bought with:

    John Kurtz, 413628

    WM Realty, LLC

    Source: FMLS GA,MLS#: 7320916MLS Logo

    Facts & features

    Interior

    Bedrooms & bathrooms
    • Bedrooms: 3
    • Bathrooms: 3
    • Full bathrooms: 2
    • 1/2 bathrooms: 1
    • Main level bathrooms: 1
    • Main level bedrooms: 1
    Primary bedroom
    • Features: Master on Main, Split Bedroom Plan
    • Level: Master on Main, Split Bedroom Plan
    Bedroom
    • Features: Master on Main, Split Bedroom Plan
    Primary bathroom
    • Features: Separate Tub/Shower, Soaking Tub
    Dining room
    • Features: Other
    Kitchen
    • Features: Country Kitchen, Eat-in Kitchen, Kitchen Island, Laminate Counters
    Heating
    • Central, Forced Air
    Cooling
    • Ceiling Fan(s), Central Air
    Appliances
    • Included: Dishwasher, Disposal, Electric Range, Gas Water Heater, Microwave, Refrigerator, Washer
    • Laundry: In Basement
    Features
    • High Ceilings 9 ft Main, Walk-In Closet(s)
    • Flooring: Carpet, Ceramic Tile, Vinyl
    • Windows: Double Pane Windows
    • Basement: Driveway Access,Finished,Partial
    • Number of fireplaces: 1
    • Fireplace features: Electric, Great Room, Insert
    • Common walls with other units/homes: No Common Walls
    Interior area
    • Total structure area: 1,724
    • Total interior livable area: 1,724 sqft

    Property

    Parking
    • Total spaces: 2
    • Parking features: Attached, Drive Under Main Level, Driveway, Garage, Garage Door Opener, Garage Faces Side, Level Driveway
    • Attached garage spaces: 2
    • Has uncovered spaces: Yes
    Accessibility
    • Accessibility features: None
    Features
    • Levels: Two
    • Stories: 2
    • Patio & porch: Deck, Front Porch, Glass Enclosed, Rear Porch
    • Exterior features: Private Yard
    • Pool features: None
    • Spa features: None
    • Fencing: Back Yard,Fenced
    • Has view: Yes
    • View description: Trees/Woods, Other
    • Waterfront features: None
    • Body of water: None
    Lot
    • Size: 0.46 Acres
    • Features: Back Yard, Cul-De-Sac, Front Yard, Landscaped
    Details
    • Additional structures: None
    • Parcel number: 031101
    • Other equipment: None
    • Horse amenities: None

    Construction

    Type & style
    • Home type: SingleFamily
    • Architectural style: Cape Cod
    • Property subtype: Single Family Residence, Residential
    Materials
    • Cement Siding
    • Foundation: Concrete Perimeter
    • Roof: Composition,Shingle
    Condition
    • Resale
    • New construction: No
    • Year built: 1994

    Utilities & green energy

    • Electric: None
    • Sewer: Public Sewer
    • Water: Public
    • Utilities for property: Cable Available, Electricity Available, Natural Gas Available, Phone Available, Sewer Available, Underground Utilities, Water Available
    Green energy
    • Energy efficient items: None
    • Energy generation: None

    Community & neighborhood

    Security
    • Security features: Smoke Detector(s)
    Community
    • Community features: Near Schools, Near Trails/Greenway
    Location
    • Region: Acworth
    • Subdivision: Maplewood

    HOA & financial

    HOA
    • Has HOA: No

    Other

    Other facts
    • Road surface type: Paved

    Price history

    DateEventPrice
    9/27/2024Sold$446,000+41.6%$259/sqft
    Source: Public Record Report a problem
    7/31/2024Listing removed--
    Source: Zillow Rentals Report a problem
    7/23/2024Listed for rent$2,050$1/sqft
    Source: Zillow Rentals Report a problem
    1/26/2024Sold$315,000-7.4%$183/sqft
    Source: FMLS GA #7320916 Report a problem
    1/23/2024Pending sale$340,000$197/sqft
    Source: FMLS GA #7320916 Report a problem
    1/11/2024Listed for sale$340,000+242.4%$197/sqft
    Source: GAMLS #10239930 Report a problem
    2/23/1994Sold$99,300$58/sqft
    Source: Public Record Report a problem

    Public tax history

    YearProperty taxesTax assessment
    2025$3,735 +289.7%$150,132 +13.3%
    2024$958 -12.8%$132,516 -4%
    2023$1,099 +3.4%$138,080 +29%
    2022$1,062 +16.8%$107,036 +23%
    2021$909 -0.4%$87,052 +3.3%
    2020$913 +25.2%$84,256 +26.7%
    2018$729 +8.2%$66,508 +5%
    2017$674 +1.8%$63,336 +1.7%
    2016$662 $62,260 +4.4%
    2015$662 $59,628 +5.7%
    2014-- $56,432 +28.3%
    2013$660 $44,000
    2012-- --
    2011-- --
    2010-- --
    2009-- $52,680 -12%
    2008-- $59,852 -6.1%
    2007-- $63,724 +4.6%
    2006-- $60,940 +3.2%
    2005-- $59,052 +1%
    2004-- $58,452 +1.1%
    2003-- $57,792 +5.5%
    2002-- $54,792 +23%
    2001-- $44,548

    Find assessor info on the county website

    Neighborhood: 30101

    Nearby schools

    GreatSchools rating
    Schools provided by the listing agent
    • Elementary: Roland W. Russom
    • Middle: East Paulding
    • High: North Paulding

    Source: FMLS GA. This data may not be complete. We recommend contacting the local school district to confirm school assignments for this home.

    Get a cash offer in 3 minutes
    Find out how much your home could sell for in as little as 3 minutes with a no-obligation cash offer.
    Estimated market value
    $372,500
    Get a cash offer in 3 minutes
    Find out how much your home could sell for in as little as 3 minutes with a no-obligation cash offer.
    Estimated market value
    $372,500