Skip main navigation
Sold for $587,000
  • $587,000

    171 Marchant St, Black Hawk, CO 80422

    3beds
    2,246sqft
    Single Family Residence
    Built in 1900
    0.54 Acres Lot
    $-- Zestimate®
    $261/sqft
    $3,488 Estimated rent

    Home value

    Not available

    Estimated sales range

    Not available

    $3,488/mo

    Zestimate® history
    Loading
    Loading...

    Owner options

    List your home for rent

    $3,488/mo

    Rent Zestimate®

    Find your next renter with Zillow Rental Manager. Plus, with online applications, you can quickly screen prospective tenants – for free.

    Learn more

    $3,488/mo

    Rent Zestimate®

    Refinance and save

    $3,264/mo

    Est. payment

    Refinancing to a lower rate could help reduce your monthly payments and save thousands over the life of the loan.

    See today's rates

    $3,264/mo

    Est. payment

    Explore your selling options

    Work with a Zillow partner agent

    Leverage their expertise and Zillow's premium Showcase listings to get your home seen by more buyers.

    Get started

    List with your own agent

    Get your home in front of millions of buyers by listing it on Zillow.

    Learn how to do it

    Sell it yourself

    Take full control of how buyers see your home on Zillow by listing For Sale by Owner (FSBO).

    List your home

    What's special

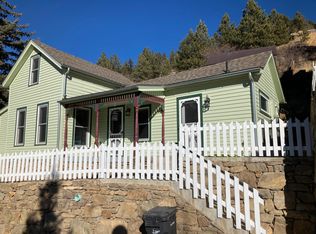
    BUYER'S FINANCING FELL THROUGH! This updated Victorian originally built in 1900 is bursting with charm and outfitted with all the conveniences of modern living. Once operated as the Hillside Restaurant in the 1940's this home has been tastefully updated and beautifully maintained by the same family for decades. Enter into the large country-style kitchen with Quartz countertops, updated cabinetry & SS appliances that includes a spacious dining area. Let your entertaining spill into the adjoining room with original bar counter & restaurant signage (included in sale). The living room features tall ceilings, wainscoting, custom built-ins and an ornate gas fireplace with custom wood mantle and stone. Plenty of extra space to spread out with a 2nd dining or family room bordered by a bay window with views into an enchanting yard. Thoughtful updating was completed in 2005 that blends the old and new seamlessly highlighting this home's historical past. Sit outside under the front porch and take in the intriguing views of Black Hawk backdropped by beautiful forested mountains and views up Chase Gulch and across Maryland Mtn. Walk to the casinos or just a short .5 mi to the Hidden Treasure trail system that offers world class hiking & biking trails. Enjoy the benefits of becoming a Black Hawk resident with low sewer fees and free water & trash service. Black Hawk handles exterior painting to preserve the historical charm of this captivating small town (must qualify). This is truly a magical home and setting!

    Zillow last checked:

    Listing updated:

    Listed by:

    Catherine Camp catherine@catherinecamp.com,

    RE/MAX Alliance-Nederland

    Bought with:

    Erica Hageman, 40019972

    RE/MAX Momentum

    Source: IRES as distributed by MLS GRID,MLS#: 990186MLS Logo

    Facts & features

    Interior

    Bedrooms & bathrooms
    • Bedrooms: 3
    • Bathrooms: 3
    • Full bathrooms: 1
    • 3/4 bathrooms: 2
    • Main level bathrooms: 2
    Primary bedroom
    • Description: Carpet
    • Features: 3/4 Primary Bath
    • Level: Main
    • Area: 140 Square Feet
    • Dimensions: 10 x 14
    Bedroom 2
    • Description: Carpet
    • Level: Upper
    • Area: 132 Square Feet
    • Dimensions: 11 x 12
    Bedroom 3
    • Description: Carpet
    • Level: Upper
    • Area: 154 Square Feet
    • Dimensions: 14 x 11
    Dining room
    • Description: Cork
    • Level: Main
    • Area: 144 Square Feet
    • Dimensions: 12 x 12
    Family room
    • Description: Carpet
    • Level: Main
    • Area: 168 Square Feet
    • Dimensions: 14 x 12
    Kitchen
    • Description: Cork
    • Level: Main
    • Area: 286 Square Feet
    • Dimensions: 11 x 26
    Laundry
    • Description: Concrete
    • Level: Main
    • Area: 55 Square Feet
    • Dimensions: 5 x 11
    Living room
    • Description: Carpet
    • Level: Main
    • Area: 323 Square Feet
    • Dimensions: 19 x 17
    Study
    • Description: Carpet
    • Level: Upper
    • Area: 80 Square Feet
    • Dimensions: 10 x 8
    Heating
    • Hot Water, Baseboard, 2 or more Heat Sources
    Appliances
    • Included: Gas Range, Dishwasher, Refrigerator, Washer, Dryer, Microwave
    • Laundry: Washer/Dryer Hookup
    Features
    • Eat-in Kitchen, Separate Dining Room, Open Floorplan, Workshop
    • Basement: Unfinished
    • Has fireplace: Yes
    • Fireplace features: Gas, Living Room
    Interior area
    • Total structure area: 2,246
    • Total interior livable area: 2,246 sqft
    • Finished area above ground: 2,246

    Property

    Parking
    • Details: None
    Features
    • Levels: Two
    • Stories: 2
    • Patio & porch: Patio
    • Fencing: Partial
    • Has view: Yes
    • View description: Hills, City
    Lot
    • Size: 0.54 Acres
    • Features: Historic District, Paved
    Details
    • Parcel number: R003842
    • Zoning: HD
    • Special conditions: Private Owner

    Construction

    Type & style
    • Home type: SingleFamily
    • Architectural style: Victorian
    • Property subtype: Single Family Residence
    Materials
    • Frame, Wood Siding
    • Roof: Metal
    Condition
    • New construction: No
    • Year built: 1900

    Utilities & green energy

    • Electric: Xcel Energy
    • Gas: Xcel Energy
    • Sewer: Public Sewer
    • Water: City
    • Utilities for property: Natural Gas Available, Electricity Available, High Speed Avail
    Green energy
    • Energy efficient items: Southern Exposure, Windows

    Community & neighborhood

    Location
    • Region: Black Hawk
    • Subdivision: Black Hawk

    Other

    Other facts
    • Listing terms: Cash,Conventional,FHA,VA Loan
    • Road surface type: Asphalt

    Price history

    DateEventPrice
    8/30/2023Sold$587,000-2%$261/sqft
    Source: IRES as distributed by MLS GRID #990186 Report a problem
    8/14/2023Pending sale$599,000$267/sqft
    Source: IRES as distributed by MLS GRID #990186 Report a problem
    7/14/2023Listed for sale$599,000$267/sqft
    Source: IRES as distributed by MLS GRID #990186 Report a problem
    7/11/2023Pending sale$599,000$267/sqft
    Source: IRES as distributed by MLS GRID #990186 Report a problem
    6/17/2023Listed for sale$599,000$267/sqft
    Source: IRES as distributed by MLS GRID #990186 Report a problem

    Public tax history

    YearProperty taxesTax assessment
    2022$207 +20.1%$9,260 -2.7%
    2021$172 $9,520

    Find assessor info on the county website

    Neighborhood: 80422

    Nearby schools

    GreatSchools rating
    Schools provided by the listing agent
    • Elementary: Gilpin
    • Middle: Gilpin
    • High: Gilpin

    Source: IRES as distributed by MLS GRID. This data may not be complete. We recommend contacting the local school district to confirm school assignments for this home.

    Get pre-qualified for a loan
    At Zillow Home Loans, we can pre-qualify you in as little as 5 minutes with no impact to your credit score.

    An equal housing lender. NMLS #10287.