Skip main navigation
Sold
  • Price Unknown

    171 Marine View Dr, Lewiston, ID 83501

    4beds
    3baths
    3,044sqft
    Single Family Residence
    Built in 2007
    0.37 Acres Lot
    $758,800 Zestimate®
    $--/sqft
    $2,939 Estimated rent

    Home value

    $758,800

    $721,000 - $797,000

    $2,939/mo

    Zestimate® history
    Loading
    Loading...

    Owner options

    List your home for rent

    $2,939/mo

    Rent Zestimate®

    Find your next renter with Zillow Rental Manager. Plus, with online applications, you can quickly screen prospective tenants – for free.

    Learn more

    $2,939/mo

    Rent Zestimate®

    Refinance and save

    Refinancing to a lower rate could help reduce your monthly payments and save thousands over the life of the loan.

    See today's rates

    Explore your selling options

    Work with a Zillow partner agent

    Leverage their expertise and Zillow's premium Showcase listings to get your home seen by more buyers.

    Get started

    List with your own agent

    Get your home in front of millions of buyers by listing it on Zillow.

    Learn how to do it

    Sell it yourself

    Take full control of how buyers see your home on Zillow by listing For Sale by Owner (FSBO).

    List your home

    What's special

    Large waterStone fireplaceOutdoor kitchenGas grillFormal diningCovered patioDual heat zones
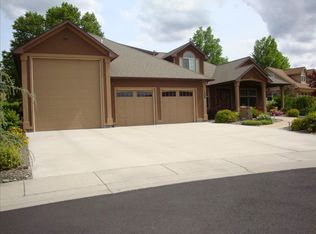
    ~ALL THE BELLS AND WHISTLES! Stunning Kitchen with granite counter topS double ovens, under cabinet lighting, island, kitchen dining, as well as formal dining, beautiful hardwood floors and stone fireplace in living room, wonderful primary BRM w/clawfoot tub and separate tiled shower, double sinks, large office as well as 4 total bedrooms, Large water feature 4 car garage is 38X28 w/golf cart garage, tons of storage surround sound inside & out, dual heat zones, central vac. This property offers beautiful outdoor living at it's finest! Covered patio includes an outdoor kitchen w/built-in gas grill, fireplace, refrigerator, firepit & hot tub. Enjoy all of this while relaxing to the soothing sound of the granite rock waterfall. Nestled on the #10 green at LGCC w/3,044 sq. ft, gorgeous 4 bed+ Den/Study could be 5th BRM, has closet. Private driveway is gated. Golf Cart garage access to the Course.

    Zillow last checked:

    Listing updated:

    Listed by:

    Patty Luther 208-413-0508,

    RE/MAX Rock-n-Roll Realty,

    Brian Wilks 509-780-2095,

    RE/MAX Rock-n-Roll Realty

    Bought with:

    Kiley Waldemarson

    KW Lewiston

    Source: IMLS,MLS#: 98881441MLS Logo

    Facts & features

    Interior

    Bedrooms & bathrooms
    • Bedrooms: 4
    • Bathrooms: 3
    • Main level bathrooms: 2
    • Main level bedrooms: 2
    Primary bedroom
    • Level: Main
    Bedroom 2
    • Level: Main
    Bedroom 3
    • Level: Upper
    Bedroom 4
    • Level: Upper
    Bedroom 5
    • Level: Upper
    Dining room
    • Level: Main
    Family room
    • Level: Upper
    Kitchen
    • Level: Main
    Living room
    • Level: Main
    Office
    • Level: Main
    Heating
    • Forced Air, Natural Gas
    Cooling
    • Central Air
    Appliances
    • Included: Gas Water Heater, Dishwasher, Disposal, Double Oven, Microwave, Oven/Range Built-In, Refrigerator, Washer, Dryer
    Features
    • Formal Dining, Double Vanity, Walk-In Closet(s), Breakfast Bar, Pantry, Granite Counters, Number of Baths Main Level: 2, Number of Baths Upper Level: 1, Bonus Room Level: Upper
    • Flooring: Hardwood, Carpet
    • Has basement: No
    • Number of fireplaces: 2
    • Fireplace features: Two, Gas
    Interior area
    • Total structure area: 3,044
    • Total interior livable area: 3,044 sqft
    • Finished area above ground: 3,044
    • Finished area below ground: 0

    Property

    Parking
    • Total spaces: 4
    • Parking features: Attached, Driveway
    • Attached garage spaces: 4
    • Has uncovered spaces: Yes
    Features
    • Levels: Two
    • Patio & porch: Covered Patio/Deck
    • Spa features: Heated
    • Fencing: Full,Block/Brick/Stone,Vinyl
    • Has view: Yes
    Lot
    • Size: 0.37 Acres
    • Dimensions: 146 x 113
    • Features: 10000 SF - .49 AC, On Golf Course, Views, Auto Sprinkler System
    Details
    • Parcel number: RPL02430000020
    • Zoning: PD - PLANNED UNIT DEVELOP

    Construction

    Type & style
    • Home type: SingleFamily
    • Property subtype: Single Family Residence
    Materials
    • Brick, Frame, Stucco, HardiPlank Type
    • Roof: Composition,Architectural Style
    Condition
    • Year built: 2007

    Utilities & green energy

    • Water: Public
    • Utilities for property: Sewer Connected

    Community & neighborhood

    Location
    • Region: Lewiston

    Other

    Other facts
    • Listing terms: Cash,Refinance
    • Ownership: Fee Simple
    • Road surface type: Paved

    Price history

    Price history is unavailable.

    Public tax history

    YearProperty taxesTax assessment
    2025$6,918 +0.6%$590,744 +0.6%
    2024$6,876 -5.8%$586,974 +3.3%
    2023$7,297 +26.8%$568,126 +1.7%
    2022$5,753 -2.4%$558,876 +34%
    2021$5,894 -8.8%$417,087 +4.7%
    2020$6,465 $398,299
    2019$6,465 $398,299 +1%
    2018$6,465 +0.5%$394,301
    2017$6,431 +6.8%--
    2016$6,021 --
    2015$6,021 +5.9%--
    2014$5,684 -29.9%$401,190
    2012$8,112 +6.4%--
    2011$7,626 +0.3%--
    2010$7,601 --

    Find assessor info on the county website

    Neighborhood: 83501

    Nearby schools

    GreatSchools rating
    Schools provided by the listing agent
    • Elementary: McSorley
    • Middle: Jenifer
    • High: Lewiston
    • District: Lewiston Independent School District #1

    Source: IMLS. This data may not be complete. We recommend contacting the local school district to confirm school assignments for this home.

    Sell for more on Zillow
    Get a Zillow Showcase℠ listing at no additional cost and you could sell for .
    $758,800
    2% more
    +$15,176
    With Zillow Showcase(estimated)
    $773,976