Welcome to the Prestigious Park Place Community, where luxury living meets the beauty of Smith Mountain Lake. This lightly lived-in home showcases refined upgrades, timeless elegance, and stunning lake views throughout. Upon entry, you are welcomed by a gracious foyer, gleaming hardwood floors, and an open concept living area designed for both comfort and entertaining. The spacious living room centers around a gas log fireplace and flows seamlessly into the eat-in kitchen, all overlooking a full-length deck with breathtaking sunset and water views. A convenient half bath and an expansive laundry room with abundant cabinetry and a utility sink complete the main level. Upstairs, the spacious primary suite offers a private retreat with access to its own full length deck and a cozy reading nook. The ensuite bath features a large jetted tub, double sinks, and a walk-in shower. Two additional bedrooms and a full bath provide ample space for family or guests. The lower level is ideal for entertaining, featuring a generous great room which could allow for additional sleeping places, a full bath, and direct access to the patio for outdoor living spaces. At the water's edge, the private dock includes two slips, one with a custom boat cover which is automatic and touchless, a sizable floater, irrigation pump, and a storage room. Enjoy deep water access and exceptional views, perfect for making the most of lake life. Conveniently located from Westlake Corner and the SML Community Park, this home offers both tranquility and accessibility. Schedule your private tour today and experience waterfront living at its finest.
Sold for $1,350,000
$1,350,000
171 Marvin Gardens Dr, Moneta, VA 24121
3beds
3,113sqft
Single Family Residence
Built in 2004
0.99 Acres Lot
$1,362,100 Zestimate®
$434/sqft
$4,366 Estimated rent
Home value
$1,362,100
$1.25M - $1.48M
$4,366/mo
Zestimate® history
Owner options
List your home for rent
$4,366/mo
Rent Zestimate®
Find your next renter with Zillow Rental Manager. Plus, with online applications, you can quickly screen prospective tenants – for free.
$4,366/mo
Rent Zestimate®
Refinance and save
$6,304/mo
Est. payment
Refinancing to a lower rate could help reduce your monthly payments and save thousands over the life of the loan.
$6,304/mo
Est. payment
Explore your selling options
Work with a Zillow partner agent
Leverage their expertise and Zillow's premium Showcase listings to get your home seen by more buyers.
Get startedList with your own agent
Get your home in front of millions of buyers by listing it on Zillow.
Learn how to do itSell it yourself
Take full control of how buyers see your home on Zillow by listing For Sale by Owner (FSBO).
List your homeWhat's special
Gas log fireplaceSizable floaterCozy reading nookExceptional viewsEat-in kitchenStunning lake views throughoutGleaming hardwood floors
Zillow last checked:
Listing updated:
Listed by:
DANIEL SCOTT 540-204-7024,
MKB, REALTORS(r) - AT THE LAKE
Bought with:
KATHRYN PIGNATELLA, 0225236405
FIRST CHOICE REAL ESTATE LLC - HARDY
Source: RVAR,MLS#: 926178
Facts & features
Interior
Bedrooms & bathrooms
- Bedrooms: 3
- Bathrooms: 4
- Full bathrooms: 3
- 1/2 bathrooms: 1
Primary bedroom
- Level: U
Bedroom 1
- Level: U
Bedroom 2
- Level: U
Bedroom 3
- Level: U
Other
- Level: E
Eat in kitchen
- Level: E
Family room
- Level: E
Great room
- Level: L
Kitchen
- Level: E
Laundry
- Level: E
Living room
- Level: E
Recreation room
- Level: L
Heating
- Heat Pump Electric
Cooling
- Heat Pump Electric
Appliances
- Included: Dryer, Washer, Dishwasher, Microwave, Gas Range, Refrigerator, Oven
Features
- Breakfast Area
- Flooring: Carpet, Wood
- Windows: Insulated Windows
- Has basement: Yes
- Number of fireplaces: 1
- Fireplace features: Living Room
Interior area
- Total structure area: 3,113
- Total interior livable area: 3,113 sqft
- Finished area above ground: 2,228
- Finished area below ground: 885
Property
Parking
- Total spaces: 6
- Parking features: Attached, Paved, Garage Door Opener, Off Street
- Has attached garage: Yes
- Covered spaces: 2
- Uncovered spaces: 4
Features
- Patio & porch: Deck, Patio, Rear Porch
- Exterior features: Balcony, Maint-Free Exterior
- Has spa: Yes
- Spa features: Bath
- Has view: Yes
- View description: Sunset
- Has water view: Yes
- Water view: Lake
- Waterfront features: Waterfront, Cove, Riprap Shoreline
- Body of water: Smith Mtn Lake
Lot
- Size: 0.99 Acres
- Features: Gentle Sloping, Varied
Details
- Parcel number: 0320811900
- Zoning: R1
Construction
Type & style
- Home type: SingleFamily
- Architectural style: Contemporary
- Property subtype: Single Family Residence
Materials
- Vinyl
Condition
- Completed
- Year built: 2004
Utilities & green energy
- Electric: 0 Phase
- Water: Community System
- Utilities for property: Underground Utilities, Cable
Community & HOA
Community
- Features: Beach Access, Trail Access
- Subdivision: Park Place
HOA
- Has HOA: No
Location
- Region: Moneta
Financial & listing details
- Price per square foot: $434/sqft
- Annual tax amount: $3,840
- Date on market: 4/10/2026
- Road surface type: Paved
Price history
| Date | Event | Price |
|---|---|---|
| 6/18/2026 | Sold | $1,350,000-1.8%$434/sqft |
Source:  RVAR #926178 Report a problem RVAR #926178 Report a problem | ||
| 5/11/2026 | Pending sale | $1,375,000$442/sqft |
Source: RVAR #926178 Report a problem | ||
| 4/25/2026 | Price change | $1,375,000-1.4%$442/sqft |
Source: RVAR #926178 Report a problem | ||
| 4/10/2026 | Listed for sale | $1,395,000$448/sqft |
Source: RVAR #926178 Report a problem | ||
Public tax history
Tax history is unavailable.
Neighborhood: 24121
Nearby homes
- $1,350,0003 bd3 ba2.3k sqft165 Marvin Gardens Dr, Moneta, VA 24121Sold
- $1,962,9003 bd2 ba2.2k sqft143 Marvin Gardens Dr, Moneta, VA 24121Off Market

- $1,814,0004 bd4 ba4.8k sqft197 Marvin Gardens Dr, Moneta, VA 24121Off Market
- $1,695,3003 bd3 ba3.7k sqft125 Marvin Gardens Dr, Moneta, VA 24121Off Market
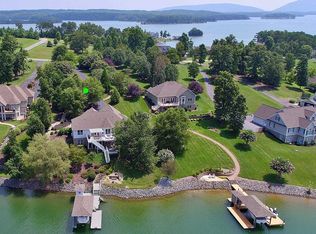
- $--1.61 Acres98 Pacific Ave, Moneta, VA 24121Off Market
- $1,355,8005 bd4 ba3.1k sqft223 Marvin Gardens Dr, Moneta, VA 24121Off Market
- $1,348,2003 bd2 ba1.8k sqft113 Marvin Gardens Dr, Moneta, VA 24121Off Market
- $61,2002.117 AcresMarvin Gardens Dr, Moneta, VA 24121Off Market
Nearby schools
GreatSchools rating
- 6/10Dudley Elementary SchoolGrades: PK-5Distance: 6.6 mi
- 7/10Benjamin Franklin Middle SchoolGrades: 6-8Distance: 14.7 mi
- 4/10Franklin County High SchoolGrades: 9-12Distance: 14.7 mi
Schools provided by the listing agent
- Elementary: Dudley
- Middle: Ben Franklin Middle
- High: Franklin County
Source: RVAR. This data may not be complete. We recommend contacting the local school district to confirm school assignments for this home.


Get pre-qualified for a loan
At Zillow Home Loans, we can pre-qualify you in as little as 5 minutes with no impact to your credit score.An equal housing lender. NMLS #10287.
Sell for more on Zillow
Get a Zillow Showcase℠ listing at no additional cost and you could sell for .
$1,362,100
2% more
+$27,242
With Zillow Showcase(estimated)
$1,389,342
- Virginia
- Franklin County
- Moneta
- 24121
- 171 Marvin Gardens Dr
Nearby cities
Nearby zip codes
Other Moneta Topics
