Skip main navigation
Closed
  • $1,750,000

    171 Mary Ellen Dr, Charleston, SC 29403

    3beds
    3,130sqft
    Single Family Residence
    Built in 2006
    4,356 Square Feet Lot
    $1,757,500 Zestimate®
    $559/sqft
    $7,331 Estimated rent

    Home value

    $1,757,500

    $1.67M - $1.85M

    $7,331/mo

    Zestimate® history
    Loading
    Loading...

    Owner options

    List your home for rent

    $7,331/mo

    Rent Zestimate®

    Find your next renter with Zillow Rental Manager. Plus, with online applications, you can quickly screen prospective tenants – for free.

    Learn more

    $7,331/mo

    Rent Zestimate®

    Refinance and save

    $9,920/mo

    Est. payment

    Refinancing to a lower rate could help reduce your monthly payments and save thousands over the life of the loan.

    See today's rates

    $9,920/mo

    Est. payment

    Explore your selling options

    Work with a Zillow partner agent

    Leverage their expertise and Zillow's premium Showcase listings to get your home seen by more buyers.

    Get started

    List with your own agent

    Get your home in front of millions of buyers by listing it on Zillow.

    Learn how to do it

    Sell it yourself

    Take full control of how buyers see your home on Zillow by listing For Sale by Owner (FSBO).

    List your home

    What's special

    Sun-drenched interiorsThree inviting porchesGleaming hardwood floors throughoutSoaring high ceilingsCommunity waterfront parkSpacious main levelFormal dining room
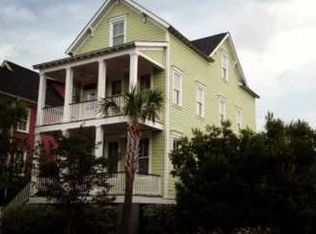
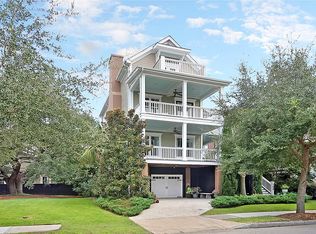
    Nestled in the highly sought-after Wagener Terrace neighborhood, the Longborough community is situated just minutes from Historic Downtown Charleston. Longborough's varied residential architecture, meticulous landscaping, and pedestrian-friendly streets beautifully echo the feel of the Charleston peninsula's historic district, all while offering the added luxury of a community waterfront park.This residence is defined by its timeless charm, featuring three inviting porches, sun-drenched interiors, soaring high ceilings, and gleaming hardwood floors throughout. The spacious main level is ideal for both daily life and entertaining, including a welcoming living room with a fireplace, a formal dining room, and a well-appointed kitchen with ample space for casual dining.Upstairs, the second floor is dedicated to comfort, offering a comfortable primary suite with direct porch access and two additional bedrooms, each enjoying a private full bathroom. The versatile third floor provides a flexible bonus space perfect for a home office, a dedicated playroom, or easily converted into a potential fourth bedroom. Completing the home is an attached two-car tandem garage, providing convenient parking and generous storage.

    Zillow last checked:

    Listing updated:

    Listed by:

    Lois Lane Properties

    Bought with:

    Lois Lane Properties

    Source: CTMLS,MLS#: 25028069MLS Logo

    Facts & features

    Interior

    Bedrooms & bathrooms
    • Bedrooms: 3
    • Bathrooms: 4
    • Full bathrooms: 3
    • 1/2 bathrooms: 1
    Rooms
    • Room types: Family Room, Dining Room, Eat-In-Kitchen, Family, Formal Living, Foyer, Pantry, Separate Dining
    Heating
    • Forced Air, Natural Gas
    Cooling
    • Central Air
    Appliances
    • Laundry: Electric Dryer Hookup, Washer Hookup
    Features
    • Ceiling - Smooth, High Ceilings, Ceiling Fan(s), Eat-in Kitchen, Formal Living, Entrance Foyer, Pantry
    • Flooring: Marble, Wood
    • Windows: Thermal Windows/Doors
    • Number of fireplaces: 1
    • Fireplace features: Living Room, One
    Interior area
    • Total structure area: 3,130
    • Total interior livable area: 3,130 sqft

    Property

    Parking
    • Total spaces: 2
    • Parking features: Garage, Off Street
    • Garage spaces: 2
    Features
    • Levels: Three Or More
    • Stories: 3
    • Patio & porch: Front Porch, Screened
    • Exterior features: Rain Gutters
    • Fencing: Partial,Privacy,Wood
    Lot
    • Size: 4,356 Square Feet
    • Features: 0 - .5 Acre
    Details
    • Parcel number: 4631002117

    Construction

    Type & style
    • Home type: SingleFamily
    • Architectural style: Charleston Single
    • Property subtype: Single Family Residence
    Materials
    • Wood Siding
    • Foundation: Slab
    • Roof: Architectural
    Condition
    • New construction: No
    • Year built: 2006

    Utilities & green energy

    • Sewer: Public Sewer
    • Water: Public
    • Utilities for property: Charleston Water Service, Dominion Energy

    Community & HOA

    Community
    • Security: Security System
    • Subdivision: Longborough
    Location
    • Region: Charleston

    Financial & listing details

    • Price per square foot: $559/sqft
    • Tax assessed value: $1,656,700
    • Annual tax amount: $4,855
    • Date on market: 2/5/2026
    • Listing terms: Cash,Conventional

    Price history

    DateEventPrice
    3/24/2026Sold$1,750,000-5.1%$559/sqft
    Source: CTMLS #25028069 Report a problem
    2/5/2026Listed for sale$1,845,000-5.4%$589/sqft
    Source: CTMLS #25028069 Report a problem
    1/26/2026Listing removed$1,950,000$623/sqft
    Source: CTMLS #25028069 Report a problem
    10/16/2025Listed for sale$1,950,000+143%$623/sqft
    Source: CTMLS #25028069 Report a problem
    2/13/2017Sold$802,500-8.3%$256/sqft
    Source: CTMLS #16022103 Report a problem
    12/27/2016Pending sale$875,000$280/sqft
    Source: The Cassina Group #16022103 Report a problem
    11/2/2016Price change$875,000-2.3%$280/sqft
    Source: The Cassina Group #16022103 Report a problem
    9/6/2016Price change$895,900-3.1%$286/sqft
    Source: The Cassina Group #16022103 Report a problem
    8/18/2016Listed for sale$924,500+63.6%$295/sqft
    Source: The Cassina Group #16022103 Report a problem
    1/18/2013Sold$565,000-30.2%$181/sqft
    Source: CTMLS #1119614 Report a problem
    12/4/2006Sold$810,000+527.9%$259/sqft
    Source: Public Record Report a problem
    10/11/2004Sold$129,000$41/sqft
    Source: Public Record Report a problem

    Public tax history

    YearProperty taxesTax assessment
    2025$4,855 +10.3%$41,900 +21.7%
    2024$4,400 +3.9%$34,440
    2023$4,237 +2.5%$34,440
    2022$4,134 -4.8%$34,440
    2021$4,341 -3.6%$34,440
    2020$4,504 $34,440 +14.4%
    2019$4,504 $30,100 +33.2%
    2017$4,504 +53.6%$22,600
    2016$2,933 +4.4%$22,600
    2015$2,809 -3.3%$22,600
    2014$2,905 --
    2011$2,905 -6.5%--
    2010$3,106 -0.8%$24,080
    2009$3,131 +8.3%$24,080
    2008$2,890 +74.5%$24,080 +199.5%
    2006$1,656 -0.6%$8,040
    2005$1,665 $8,040
    Find assessor info on the county website

    Neighborhood: Wagener Terrace

    Nearby schools

    GreatSchools rating
    Schools provided by the listing agent
    • Elementary: James Simons
    • Middle: Simmons Pinckney
    • High: Burke

    Source: CTMLS. This data may not be complete. We recommend contacting the local school district to confirm school assignments for this home.

    Get a cash offer in 3 minutes
    Find out how much your home could sell for in as little as 3 minutes with a no-obligation cash offer.
    Estimated market value
    $1,757,500
    Get a cash offer in 3 minutes
    Find out how much your home could sell for in as little as 3 minutes with a no-obligation cash offer.
    Estimated market value
    $1,757,500