Now offering 4.99% Financing, 30-year Fixed!!!* PRICE REDUCED!! Parkland School District! End Unit Avon, with 1,995 sq. ft. of living space, 3 bedrooms, 2½ baths, a full basement, and a 2-car garage. This home includes some of our most popular upgrades: laminate hardwood throughout the first floor, ample recessed lights, added windows, a tiled backsplash in the kitchen, an exterior vented microwave, and a staircase with iron balusters. The Great Room-Dining Area combination greets guests as they enter through an open foyer. The kitchen, conveniently located adjacent to both, features quartz countertops with a practical snack bar for additional seating, 42" painted cabinets, & soft-close drawers. The powder room is perfectly positioned for added convenience & privacy. On the 2nd level, a master bedroom with split stairway access, a spacious walk-in closet, and a luxurious bath with double vanities, a quartz top, and a glass-enclosed oversized tiled shower provide comfortable seclusion. The loft, adjacent to the master bedroom, overlooks the open foyer and offers excellent flexibility. 2 additional bedrooms, a hall bath, and a convenient laundry area make this Avon home. Plenty of storage in the full basement and a 2-piece rough for future powder room. *See Sales Manager for full promotion details.
Sold for $469,900
$469,900
171 Maureen Ln, Allentown, PA 18104
3beds
1,995sqft
Townhouse
Built in 2024
-- sqft lot
$483,600 Zestimate®
$236/sqft
$2,843 Estimated rent
Home value
$483,600
$459,000 - $508,000
$2,843/mo
Zestimate® history
Owner options
List your home for rent
$2,843/mo
Rent Zestimate®
Find your next renter with Zillow Rental Manager. Plus, with online applications, you can quickly screen prospective tenants – for free.
$2,843/mo
Rent Zestimate®
Refinance and save
$3,100/mo
Est. payment
Refinancing to a lower rate could help reduce your monthly payments and save thousands over the life of the loan.
$3,100/mo
Est. payment
Explore your selling options
Work with a Zillow partner agent
Leverage their expertise and Zillow's premium Showcase listings to get your home seen by more buyers.
Get startedList with your own agent
Get your home in front of millions of buyers by listing it on Zillow.
Learn how to do itSell it yourself
Take full control of how buyers see your home on Zillow by listing For Sale by Owner (FSBO).
List your homeWhat's special
Zillow last checked:
Listing updated:
Source: Kay Builders
Facts & features
Interior
Bedrooms & bathrooms
- Bedrooms: 3
- Bathrooms: 3
- Full bathrooms: 2
- 1/2 bathrooms: 1
Interior area
- Total interior livable area: 1,995 sqft
Property
Parking
- Total spaces: 2
- Parking features: Garage
- Garage spaces: 2
Features
- Levels: 2.0
- Stories: 2
Details
- Parcel number: 5476526213911
Construction
Type & style
- Home type: Townhouse
- Property subtype: Townhouse
Condition
- New Construction,Under Construction
- New construction: Yes
- Year built: 2024
Details
- Builder name: Kay Builders
Community & HOA
Community
- Subdivision: Laurel Field
Location
- Region: Allentown
Financial & listing details
- Price per square foot: $236/sqft
- Tax assessed value: $223,900
- Annual tax amount: $4,997
- Date on market: 8/20/2024
Price history
| Date | Event | Price |
|---|---|---|
| 10/8/2024 | Sold | $469,900$236/sqft |
Source: Public Record Report a problem | ||
| 8/20/2024 | Listed for sale | $469,900$236/sqft |
Source:  Kay Builders Report a problem Kay Builders Report a problem | ||
Public tax history
| Year | Property taxes | Tax assessment |
|---|---|---|
| 2025 | $4,997 +1590.4% | $223,900 +1476.8% |
| 2024 | $296 | $14,200 |
Find assessor info on the county website
Neighborhood: 18104
Nearby homes
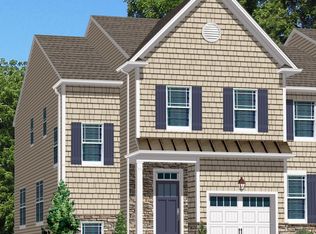
- $447,5053 bd3 ba1.8k sqft4804 Daisy Rd, Allentown, PA 18104Sold
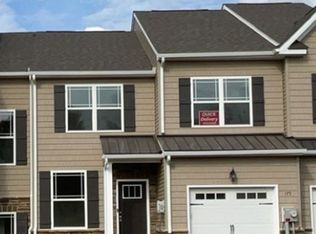
- $419,9003 bd3 ba1.8k sqft175 Maureen Ln, Allentown, PA 18104Sold
- $429,9003 bd3 ba1.8k sqft177 Maureen Ln, Allentown, PA 18104Sold

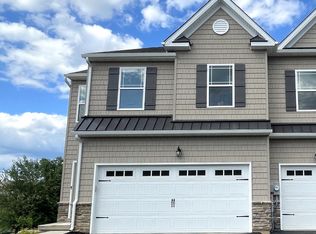
- $449,9003 bd3 ba1.9k sqft179 Maureen Ln, Allentown, PA 18104Sold
- $468,4003 bd3 ba1.9k sqft173 Maureen Ln, Allentown, PA 18104Off Market
- $453,5293 bd3 ba1.9k sqft4806 Daisy Rd #45-7, Upper Macungie Township, PA 18104Sold
- $429,9003 bd3 ba1.8k sqft164 Maureen Ln #46-12, Allentown, PA 18104Sold
- $532,5853 bd4 ba2.5k sqft168 Maureen Ln #47-14, Allentown, PA 18104Sold
Nearby schools
GreatSchools rating
- 9/10Fogelsville SchoolGrades: K-5Distance: 2.9 mi
- 8/10Springhouse Middle SchoolGrades: 6-8Distance: 1.9 mi
- 8/10Parkland Senior High SchoolGrades: 9-12Distance: 4 mi
Schools provided by the MLS
- Elementary: Fogelsville Elementary School
- Middle: Springhouse Middle School
- High: Parkland High School
- District: Parkland School District
Source: Kay Builders. This data may not be complete. We recommend contacting the local school district to confirm school assignments for this home.
Get a cash offer in 3 minutes
Find out how much your home could sell for in as little as 3 minutes with a no-obligation cash offer.
Estimated market value
$483,600
Get a cash offer in 3 minutes
Find out how much your home could sell for in as little as 3 minutes with a no-obligation cash offer.
Estimated market value
$483,600
- Pennsylvania
- Lehigh County
- Allentown
- 18104
- 171 Maureen Ln
Nearby cities
Nearby neighborhoods
Nearby zip codes
Other Allentown Topics
