Skip main navigation
Sold for $360,000
  • $360,000

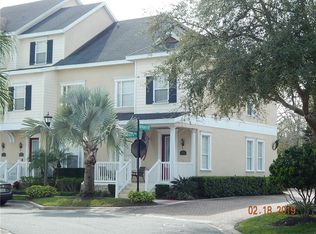
    171 McLeods Way, Winter Springs, FL 32708

    3beds
    1,854sqft
    Townhouse
    Built in 2007
    1,069 Square Feet Lot
    $353,100 Zestimate®
    $194/sqft
    $2,423 Estimated rent

    Home value

    $353,100

    $321,000 - $388,000

    $2,423/mo

    Zestimate® history
    Loading
    Loading...

    Owner options

    List your home for rent

    $2,423/mo

    Rent Zestimate®

    Find your next renter with Zillow Rental Manager. Plus, with online applications, you can quickly screen prospective tenants – for free.

    Learn more

    $2,423/mo

    Rent Zestimate®

    Refinance and save

    $2,659/mo

    Est. payment

    Refinancing to a lower rate could help reduce your monthly payments and save thousands over the life of the loan.

    See today's rates

    $2,659/mo

    Est. payment

    Explore your selling options

    Work with a Zillow partner agent

    Leverage their expertise and Zillow's premium Showcase listings to get your home seen by more buyers.

    Get started

    List with your own agent

    Get your home in front of millions of buyers by listing it on Zillow.

    Learn how to do it

    Sell it yourself

    Take full control of how buyers see your home on Zillow by listing For Sale by Owner (FSBO).

    List your home

    What's special

    Modern move-in-ready spaceFresh interior paintThoughtfully updated interiorMurphy bedCustom closet system
    Welcome to 171 McLeods Way – Location, Convenience, and Comfort in the Heart of Winter Springs! Situated directly across the street from the vibrant Winter Springs Town Center, this beautifully maintained townhome offers unbeatable access to dining, shopping, community events, and the scenic Cross Seminole Trail – perfect for exercising on a tree lined trail. Located in the highly sought-after Seminole County school district, you'll be just minutes from some of Central Florida’s top-rated schools. Inside, you’ll find a thoughtfully updated interior featuring luxury vinyl plank flooring (2020) throughout the main living areas, fresh interior paint (2020), and new carpet on the stairs (2024). The primary bedroom boasts a custom closet system (2020), and the downstairs Murphy bed (2024) adds versatility for guests or home office needs. Major upgrades include a new roof (April 2023), HVAC system (2018), 240volt EV charger outlet in the garage (2023), rain gutters added (2023), washer and dryer (2023), and kitchen appliances including fridge and dishwasher (2020) – giving peace of mind for years to come. Whether you're relaxing in your modern, move-in-ready space or enjoying the connected, walkable neighborhood, 171 McLeods Way is the perfect blend of low-maintenance living and prime location. Don’t miss this opportunity – schedule your private showing today!

    Zillow last checked:

    Listing updated:

    Listed by:

    Jackie Criswell 407-687-0906,

    RE/MAX TOWN & COUNTRY REALTY 407-695-2066,

    Tanya McDonnell 407-625-2719,

    RE/MAX TOWN & COUNTRY REALTY

    Bought with:

    Peyton Lewis, 3491776

    PREMIER SOTHEBYS INT'L REALTY

    Source: Stellar MLS,MLS#: O6304475MLS LogoOriginating MLS: Orlando Regional

    Facts & features

    Interior

    Bedrooms & bathrooms
    • Bedrooms: 3
    • Bathrooms: 4
    • Full bathrooms: 3
    • 1/2 bathrooms: 1
    Primary bedroom
    • Features: Walk-In Closet(s)
    • Level: Second
    • Area: 182 Square Feet
    • Dimensions: 14x13
    Bedroom 2
    • Features: Built-in Closet
    • Level: Third
    • Area: 130 Square Feet
    • Dimensions: 10x13
    Bedroom 3
    • Features: Built-in Closet
    • Level: First
    • Area: 130 Square Feet
    • Dimensions: 10x13
    Kitchen
    • Level: Second
    • Area: 168 Square Feet
    • Dimensions: 14x12
    Living room
    • Level: Second
    • Area: 525 Square Feet
    • Dimensions: 25x21
    Heating
    • Central, Heat Pump
    Cooling
    • Central Air, Zoned
    Appliances
    • Included: Dishwasher, Dryer, Microwave, Range, Refrigerator, Washer
    • Laundry: Inside, Laundry Room
    Features
    • Ceiling Fan(s), Solid Surface Counters, Solid Wood Cabinets
    • Flooring: Carpet, Luxury Vinyl
    • Doors: French Doors
    • Has fireplace: No
    Interior area
    • Total structure area: 2,617
    • Total interior livable area: 1,854 sqft

    Property

    Parking
    • Total spaces: 2
    • Parking features: Alley Access, Electric Vehicle Charging Station(s), Garage Faces Rear
    • Attached garage spaces: 2
    • Details: Garage Dimensions: 21x18
    Features
    • Levels: Three Or More
    • Stories: 3
    • Patio & porch: Covered
    • Exterior features: Balcony, Rain Gutters
    Lot
    • Size: 1,069 Square Feet
    Details
    • Parcel number: 36203050500000240
    • Zoning: T-C
    • Special conditions: None

    Construction

    Type & style
    • Home type: Townhouse
    • Property subtype: Townhouse
    Materials
    • Block, Cement Siding, Stucco, Wood Frame
    • Foundation: Slab
    • Roof: Shingle
    Condition
    • New construction: No
    • Year built: 2007

    Utilities & green energy

    • Sewer: Public Sewer
    • Water: Public
    • Utilities for property: Cable Connected, Electricity Connected

    Community & HOA

    Community
    • Features: Deed Restrictions, Pool
    • Pet fee: $0 monthly
    • Subdivision: JESUPS RESERVE TWNHMS REP
    HOA
    • Has HOA: Yes
    • Services included: Community Pool, Maintenance Grounds
    • HOA fee: $275 monthly
    • HOA name: Specialty management co/ Cathy Wasson
    • HOA phone: 407-647-2622
    Location
    • Region: Winter Springs

    Financial & listing details

    • Price per square foot: $194/sqft
    • Tax assessed value: $318,780
    • Annual tax amount: $3,221
    • Date on market: 5/8/2025
    • Cumulative days on market: 89 days
    • Listing terms: Cash,Conventional,FHA,VA Loan
    • Ownership: Fee Simple
    • Total actual rent: 0
    • Electric utility on property: Yes
    • Road surface type: Paved

    Price history

    DateEventPrice
    9/5/2025Sold$360,000$194/sqft
    Source: Stellar MLS #O6304475 Report a problem
    8/5/2025Pending sale$360,000$194/sqft
    Source: Stellar MLS #O6304475 Report a problem
    8/1/2025Price change$360,000-2.7%$194/sqft
    Source: Stellar MLS #O6304475 Report a problem
    7/25/2025Price change$370,000-1.1%$200/sqft
    Source: Stellar MLS #O6304475 Report a problem
    7/18/2025Price change$374,000-1.3%$202/sqft
    Source: Stellar MLS #O6304475 Report a problem
    6/5/2025Price change$379,000-1.6%$204/sqft
    Source: Stellar MLS #O6304475 Report a problem
    5/8/2025Listed for sale$385,000+49.8%$208/sqft
    Source: Stellar MLS #O6304475 Report a problem
    1/29/2020Sold$257,000-1.2%$139/sqft
    Source: Public Record Report a problem
    12/4/2019Pending sale$260,000$140/sqft
    Source: PRIME PROPERTY GROUP #O5828834 Report a problem
    11/29/2019Listed for sale$260,000+23.8%$140/sqft
    Source: PRIME PROPERTY GROUP #O5828834 Report a problem
    10/9/2019Sold$210,000-8.7%$113/sqft
    Source: Public Record Report a problem
    10/3/2019Pending sale$230,000$124/sqft
    Source: IRIS INTERNATIONAL #S5018834 Report a problem
    9/4/2019Listed for sale$230,000-8%$124/sqft
    Source: IRIS INTERNATIONAL #S5018834 Report a problem
    6/10/2019Listing removed$250,000$135/sqft
    Source: IRIS INTERNATIONAL #S5018834 Report a problem
    6/5/2019Listed for sale$250,000+33%$135/sqft
    Source: IRIS INTERNATIONAL #S5018834 Report a problem
    8/14/2013Listing removed$187,900$101/sqft
    Source: MoreHouse Realty Homes Condos Timeshares #O5173482 Report a problem
    7/27/2013Listed for sale$187,900-42.9%$101/sqft
    Source: MoreHouse Realty Homes Condos Timeshares #O5173482 Report a problem
    6/5/2007Sold$329,300$178/sqft
    Source: Public Record Report a problem

    Public tax history

    YearProperty taxesTax assessment
    2025$3,565 +6.2%$262,598 +2.9%
    2024$3,357 +4.2%$255,197 +3%
    2023$3,221 +2.9%$247,764 +3%
    2022$3,130 +1%$240,548 +3%
    2021$3,100 -16%$233,542 +2.6%
    2020$3,692 +4.3%$227,719 +5.8%
    2019$3,538 $215,157 +3.3%
    2018$3,538 +1.8%$208,192 +9.2%
    2017$3,475 +5.9%$190,623 -0.6%
    2016$3,282 +5%$191,741 +21.7%
    2015$3,127 $157,540 +4.2%
    2014$3,127 +18.9%$151,243 +6%
    2013$2,630 +5.6%$142,689 +1.9%
    2012$2,492 +26.4%$139,980 -9%
    2011$1,971 -7.9%$153,822 -5.1%
    2010$2,140 -7.9%$162,034 -6.2%
    2009$2,323 -36.3%$172,681 -30.2%
    2008$3,646 +511.8%$247,217 +550.6%
    2007$596 +27.3%$38,000 +44.2%
    2006$468 $26,355
    Find assessor info on the county website

    Neighborhood: 32708

    Nearby schools

    GreatSchools rating
    Schools provided by the listing agent
    • Elementary: Keeth Elementary
    • Middle: Indian Trails Middle
    • High: Winter Springs High

    Source: Stellar MLS. This data may not be complete. We recommend contacting the local school district to confirm school assignments for this home.

    Get a cash offer in 3 minutes
    Find out how much your home could sell for in as little as 3 minutes with a no-obligation cash offer.
    Estimated market value
    $353,100
    Get a cash offer in 3 minutes
    Find out how much your home could sell for in as little as 3 minutes with a no-obligation cash offer.
    Estimated market value
    $353,100