Immaculate 3-bedroom, 3-bathroom home, complete with a spacious 2-car garage. this property has been meticuloulsy updated, featuring a modern kitchen equipped with custom cabinets, convenient rollout, luxurious quartz countertops, and high-end stainless steel appliances. Step outside to yur private oasis, sparkling saltwater pool with brand-new decking. Perfect for relaxation and entertaining. The expansive walkout basement includes a full bath with a stylish tiled shower, making it ideal for guests or additional living space. All this sits on a generous 1.72 acre lot.
Sold for $390,000
$390,000
171 Meadowlark Trl, Bowling Green, KY 42101
3beds
2,423sqft
Single Family Residence
Built in 1962
1.72 Acres Lot
$395,800 Zestimate®
$161/sqft
$2,342 Estimated rent
Home value
$395,800
$368,000 - $427,000
$2,342/mo
Zestimate® history
Owner options
List your home for rent
$2,342/mo
Rent Zestimate®
Find your next renter with Zillow Rental Manager. Plus, with online applications, you can quickly screen prospective tenants – for free.
$2,342/mo
Rent Zestimate®
Refinance and save
$2,326/mo
Est. payment
Refinancing to a lower rate could help reduce your monthly payments and save thousands over the life of the loan.
$2,326/mo
Est. payment
Explore your selling options
Work with a Zillow partner agent
Leverage their expertise and Zillow's premium Showcase listings to get your home seen by more buyers.
Get startedList with your own agent
Get your home in front of millions of buyers by listing it on Zillow.
Learn how to do itSell it yourself
Take full control of how buyers see your home on Zillow by listing For Sale by Owner (FSBO).
List your homeWhat's special
Sparkling saltwater poolLuxurious quartz countertopsModern kitchenHigh-end stainless steel appliancesExpansive walkout basementPrivate oasisBrand-new decking
Zillow last checked:
Listing updated:
Listed by:
Steve K Cline 270-791-4551,
Berkshire Hathaway HomeServices,
Angi Cline 270-202-7807,
Berkshire Hathaway HomeServices
Bought with:
Jordan M Carter, 215782
Crye-Leike Executive Realty
Source: RASK,MLS#: RA20253092
Facts & features
Interior
Bedrooms & bathrooms
- Bedrooms: 3
- Bathrooms: 3
- Full bathrooms: 3
- Main level bathrooms: 2
- Main level bedrooms: 3
Rooms
- Room types: Family Room, Formal Dining Room
Primary bedroom
- Level: Main
- Area: 229.12
- Dimensions: 17.9 x 12.8
Bedroom 2
- Level: Main
- Area: 146.06
- Dimensions: 13.4 x 10.9
Bedroom 3
- Level: Main
- Area: 124.16
- Dimensions: 12.8 x 9.7
Primary bathroom
- Level: Main
- Area: 44.59
- Dimensions: 9.1 x 4.9
Bathroom
- Features: Double Vanity, Separate Shower, Walk-In Closet(s)
Dining room
- Level: Main
- Area: 219.45
- Dimensions: 16.5 x 13.3
Family room
- Level: Basement
- Area: 520
- Dimensions: 26 x 20
Kitchen
- Features: Eat-in Kitchen, Bar, Pantry, Solid Surface Counter Top, Other
- Level: Main
- Area: 182.7
- Dimensions: 14.5 x 12.6
Living room
- Level: Main
- Area: 242.52
- Dimensions: 18.8 x 12.9
Basement
- Area: 669
Heating
- Heat Pump, Electric
Cooling
- Central Air, Central Electric
Appliances
- Included: Dishwasher, Microwave, Electric Range, Refrigerator, Smooth Top Range, Electric Water Heater
- Laundry: Laundry Room
Features
- Ceiling Fan(s), Walk-In Closet(s), Walls (Dry Wall), Eat-in Kitchen, Formal Dining Room
- Flooring: Carpet, Hardwood, Tile, Other
- Windows: Storm Window(s), Wood Frames, Blinds
- Basement: Daylight,Walk-Out Access
- Number of fireplaces: 1
- Fireplace features: 1, Fireplace Doors, Wood Burning
Interior area
- Total structure area: 2,423
- Total interior livable area: 2,423 sqft
Property
Parking
- Total spaces: 2
- Parking features: Attached, Front Entry
- Attached garage spaces: 2
- Has uncovered spaces: Yes
Accessibility
- Accessibility features: 1st Floor Bathroom, Level Drive, Level Lot, Low Threshold
Features
- Levels: One and One Half
- Patio & porch: Patio
- Exterior features: Lighting, Landscaping, Mature Trees, Outdoor Lighting, Trees
- Fencing: None
- Waterfront features: Seasonal, Stream
- Body of water: None
Lot
- Size: 1.72 Acres
- Features: Trees, County, Dead End, Out of City Limits, Subdivided
Details
- Parcel number: 027B37063
Construction
Type & style
- Home type: SingleFamily
- Architectural style: Ranch
- Property subtype: Single Family Residence
Materials
- Brick Veneer
- Foundation: Block
- Roof: Dimensional,Shingle
Condition
- New Construction
- New construction: No
- Year built: 1962
Utilities & green energy
- Sewer: Septic Tank
- Water: City, County
- Utilities for property: Cable Connected, Electricity Available
Community & HOA
Community
- Security: Smoke Detector(s)
- Subdivision: Hilltop Acres
HOA
- Amenities included: None
Location
- Region: Bowling Green
Financial & listing details
- Price per square foot: $161/sqft
- Tax assessed value: $205,000
- Annual tax amount: $1,822
- Price range: $399K - $390K
- Date on market: 6/2/2025
Price history
| Date | Event | Price |
|---|---|---|
| 10/31/2025 | Sold | $390,000-2.3%$161/sqft |
Source:  RASK #RA20253092 Report a problem RASK #RA20253092 Report a problem | ||
| 9/23/2025 | Pending sale | $399,000$165/sqft |
Source: RASK #RA20253092 Report a problem | ||
| 8/13/2025 | Price change | $399,000-6.1%$165/sqft |
Source: RASK #RA20253092 Report a problem | ||
| 6/24/2025 | Listed for sale | $425,000$175/sqft |
Source: RASK #RA20253092 Report a problem | ||
| 6/9/2025 | Pending sale | $425,000$175/sqft |
Source: RASK #RA20253092 Report a problem | ||
| 6/2/2025 | Listed for sale | $425,000+130.4%$175/sqft |
Source: RASK #RA20253092 Report a problem | ||
| 5/1/2010 | Sold | $184,500$76/sqft |
Source:  RASK #113271 Report a problem RASK #113271 Report a problem | ||
Public tax history
| Year | Property taxes | Tax assessment |
|---|---|---|
| 2024 | $1,822 -0.7% | $205,000 |
| 2023 | $1,835 +6.8% | $205,000 |
| 2022 | $1,718 +0.4% | $205,000 |
| 2021 | $1,711 +10.2% | $205,000 +11.1% |
| 2020 | $1,554 | $184,500 |
| 2019 | $1,554 +0.2% | $184,500 |
| 2018 | $1,551 +0.5% | $184,500 |
| 2017 | $1,543 +2.6% | $184,500 |
| 2015 | $1,503 +1.5% | $184,500 |
| 2014 | $1,481 | $184,500 |
| 2011 | -- | $184,500 +53.8% |
| 2010 | -- | $120,000 |
| 2009 | -- | $120,000 |
Find assessor info on the county website
Neighborhood: 42101
Nearby homes
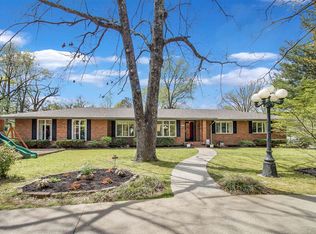
- $397,6004 bd3 ba2.6k sqft211 Meadowlark Trl, Bowling Green, KY 42101Off Market
- $323,3003 bd2 ba2.1k sqft194 Quail Trl, Bowling Green, KY 42101Off Market
- $333,4003 bd2 ba3k sqft154 Quail Trl, Bowling Green, KY 42101Off Market
- $292,5003 bd2 ba1.5k sqft408 Hilltop Trl, Bowling Green, KY 42101Off Market
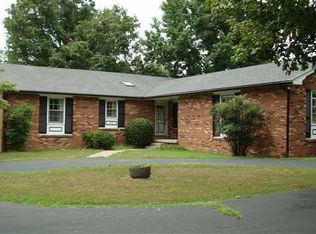
- $29,000-- bd-- ba-- sqft408 Hilltop Trl, Bowling Green, KY 42101Sold
- $281,9004 bd2 ba1.9k sqft184 Meadowlark Trl, Bowling Green, KY 42101Off Market
- $291,2003 bd2 ba2.2k sqft235 Meadowlark Trl, Bowling Green, KY 42101Off Market
- $320,6003 bd2 ba1.8k sqft152 Meadowlark Trl, Bowling Green, KY 42101Off Market
Nearby schools
GreatSchools rating
- 3/10Lost River Elementary SchoolGrades: PK-6Distance: 5 mi
- 4/10Henry F. Moss Middle SchoolGrades: 7-8Distance: 4.1 mi
- 1/10Warren Central High SchoolGrades: 9-12Distance: 3.9 mi
Schools provided by the listing agent
- Elementary: Warren
- Middle: Moss
- High: Warren Central
Source: RASK. This data may not be complete. We recommend contacting the local school district to confirm school assignments for this home.


Get pre-qualified for a loan
At Zillow Home Loans, we can pre-qualify you in as little as 5 minutes with no impact to your credit score.An equal housing lender. NMLS #10287.
Sell for more on Zillow
Get a Zillow Showcase℠ listing at no additional cost and you could sell for .
$395,800
2% more
+$7,916
With Zillow Showcase(estimated)
$403,716
- Kentucky
- Warren County
- Bowling Green
- 42101
- 171 Meadowlark Trl
Nearby cities
Nearby zip codes
Other Bowling Green Topics
