Skip main navigation
For sale
  • Price cut: $10K (7/22)
    $375,000

    171 Merryweather Pl, Conroe, TX 77384

    3beds
    1,725sqft
    : 
    $2,643/mo
    Get pre-qualified
    Single Family Residence
    Built in 2001
    7,326 Square Feet Lot
    $366,700 Zestimate®
    $217/sqft
    $-- HOA

    What's special

    Cozy fireplaceRecessed lightingArched windowsQuartzite countertopsRenovated kitchenIndulgent soaking tubWalk-in closet
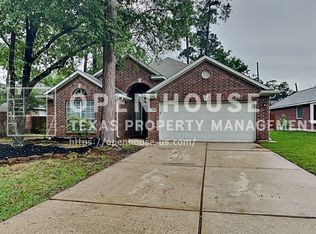
    This charming 3-bedroom, 2-bathroom beautifully updated home offers 1,725 sq ft of thoughtfully designed living space, perfect for comfortable and stylish living. NEW ROOF '25. HVAC '19. A versatile room w/ arched windows could be a Study or Dining room. A renovated kitchen has Quartzite countertops, new tile throughout, updated SS appliances & refrigerator stays. The adjoining living area is highlighted by recessed lighting, elegant chandelier, ceiling speakers for surround sound, & cozy fireplace. The primary suite is a retreat of its own, featuring a walk-in closet, ensuite bathroom w/ double sinks, a separate shower, and an indulgent soaking tub. Two secondary bedrooms offer NEW carpet, blinds, and a shared hallway bathroom. Laundry room new W/D stay. Enjoy the outdoors in your fenced, backyard w/patio, mature trees, and no rear neighbors. Recreation center has a pool, pickleball & tennis, picnic area & playground. Located near HEB, restaurants, sports park & Woodlands schools.
    42 days
    |
    291
    |
    19
    |

    Zillow last checked:

    Listing updated:

    Listed by:

    Erika Jones TREC #0662694 936-520-7739,

    Compass RE Texas, LLC - The Woodlands

    Source: HAR,MLS#: 46389812MLS Logo

      Facts & features

      Interior

      Bedrooms & bathrooms
      • Bedrooms: 3
      • Bathrooms: 2
      • Full bathrooms: 2
      Rooms
      • Room types: Family Room, Utility Room
      Primary bedroom
      • Level: First
      • Area: 247
      • Dimensions: 19x13
      Bedroom
      • Level: First
      • Area: 150
      • Dimensions: 15x10
      Bedroom
      • Level: First
      • Area: 110
      • Dimensions: 11x10
      Other
      • Level: First
      • Area: 120
      • Dimensions: 12x10
      Kitchen
      • Level: First
      • Area: 217
      • Dimensions: 15.5x14
      Living room
      • Level: First
      • Area: 264
      • Dimensions: 16.5x16
      Heating
      • Natural Gas
      Cooling
      • Ceiling Fan(s), Electric
      Appliances
      • Included: Disposal, Dryer, Refrigerator, Washer, Freestanding Oven, Microwave, Gas Range, Dishwasher
      • Laundry: Electric Dryer Hookup, Washer Hookup
      Features
      • Vaulted Ceiling, Wired for Sound, All Bedrooms Down, En-Suite Bath, Sitting Area, Split Plan, Walk-In Closet(s)
      • Flooring: Carpet, Tile
      • Windows: Insulated/Low-E windows, Window Coverings
      • Number of fireplaces: 1
      • Fireplace features: Gas Log
      Interior area
      • Total structure area: 1,725
      • Total interior livable area: 1,725 sqft

      Property

      Parking
      • Total spaces: 2
      • Parking features: Attached, Garage Door Opener
      • Attached garage spaces: 2
      Features
      • Stories: 1
      • Patio & porch: Patio/Deck
      • Exterior features: Back Green Space
      • Fencing: Back Yard
      Lot
      • Size: 7,326 Square Feet
      • Features: Greenbelt, 0 Up To 1/4 Acre
      Details
      • Parcel number: 291139

      Construction

      Type & style
      • Home type: SingleFamily
      • Architectural style: Ranch,Traditional
      • Property subtype: Single Family Residence
      Materials
      • Batts Insulation, Blown-In Insulation, Brick, Cement Siding
      • Foundation: Slab
      • Roof: Composition
      Condition
      • New construction: No
      • Year built: 2001

      Utilities & green energy

      • Water: Water District
      Green energy
      • Energy efficient items: Attic Vents, Thermostat, HVAC

      Community & HOA

      Community
      • Features: Subdivision Tennis Court
      • Subdivision: Wdlnds Village Alden Br
      HOA
      • Amenities included: Basketball Court, Jogging Path, Park, Picnic Area, Playground, Pond, Pool, Stocked Pond, Tennis Court(s)
      Location
      • Region: Conroe

      Financial & listing details

      • Price per square foot: $217/sqft
      • Tax assessed value: $350,138
      • Annual tax amount: $5,924
      • Date on market: 7/10/2026
      • Listing terms: Cash,Conventional,FHA,VA Loan
      • Ownership: Full Ownership
      • Road surface type: Concrete

        Estimated market value

        $366,700

        $348,000 - $385,000

        $2,273/mo

        Price history

        DateEventPrice
        7/22/2026Price change$375,000-2.6%$217/sqft
        Source: HAR #46389812 Report a problem
        7/10/2026Listed for sale$385,000+21900%$223/sqft
        Source: HAR #46389812 Report a problem
        9/19/2023Listing removed--
        Source: Zillow Rentals Report a problem
        9/10/2023Listed for rent$2,000$1/sqft
        Source: Zillow Rentals Report a problem
        9/10/2023Listing removed--
        Source: HAR #65644044 Report a problem
        9/7/2023Price change$2,000-9.1%$1/sqft
        Source: HAR #65644044 Report a problem
        8/28/2023Price change$2,200-10.2%$1/sqft
        Source: HAR #65644044 Report a problem
        8/21/2023Price change$2,450-5.8%$1/sqft
        Source: HAR #65644044 Report a problem
        8/9/2023Listed for rent$2,600+73.3%$2/sqft
        Source: HAR #65644044 Report a problem
        4/8/2011Listing removed$1,500$1/sqft
        Source: Realty Partners #46423448 Report a problem
        12/12/2010Price change$1,500-6.3%$1/sqft
        Source: CENTURY 21 Realty Partners #46423448 Report a problem
        11/8/2010Listed for rent$1,600$1/sqft
        Source: CENTURY 21 Realty Partners #46423448 Report a problem
        5/16/2008Listing removed$1,750$1/sqft
        Source: Keller Williams Realty #969375 Report a problem
        5/1/2008Price change$1,750-99%$1/sqft
        Source: Keller Williams Realty #969375 Report a problem
        4/29/2008Price change$174,900+9894.3%$101/sqft
        Source: Keller Williams Realty #969375 Report a problem
        4/11/2008Price change$1,750-99%$1/sqft
        Source: Keller Williams Realty #969375 Report a problem
        4/5/2008Price change$174,900+9894.3%$101/sqft
        Source: Keller Williams Realty #969375 Report a problem
        3/18/2008Price change$1,750-99%$1/sqft
        Source: Keller Williams Realty #969375 Report a problem
        3/9/2008Listed for sale$174,900$101/sqft
        Source: Keller Williams Realty #969375 Report a problem

        Public tax history

        YearProperty taxesTax assessment
        2025$3,709 +1.7%$324,461 +10%
        2024$3,645 +12.9%$294,965 +10%
        2023$3,229 $268,150 +0.8%
        2022-- $265,930 +20%
        2021$3,864 +0.6%$221,610 +3.3%
        2020$3,842 -6.2%$214,440 -4.3%
        2019$4,096 -7.8%$224,170 +3.8%
        2018$4,441 -4.2%$216,050 -1.8%
        2017$4,639 -4.2%$219,960 +0.6%
        2016$4,845 +16.1%$218,740 +10%
        2015$4,172 $198,850 +10%
        2014$4,172 $180,770 +10%
        2013-- $164,340 +3.7%
        2012-- $158,420
        2011-- $158,420
        2010-- $158,420
        2009-- $158,420
        2008-- $158,420 +4.6%
        2007-- $151,500 +5.5%
        2006-- $143,600 +0.4%
        2005-- $142,970 +15.1%
        2004-- $124,240
        2003-- $124,240 +13.5%
        2002-- $109,430 +1615.2%
        2001-- $6,380
        Find assessor info on the county website

        Monthly payment

        Est. payment

        Payment breakdown

        Explore the cost of this home by adjusting the details. Changes won't be saved.
        All calculations are estimates and provided by Zillow, Inc. for informational purposes only. Actual amounts may vary.
        HOA fees may include property taxes on listings classified as Co-Ops. Contact the listing agent and/or owner for fee details.
        See how much you could borrow to make a competitive offer.

        Climate risks

        Neighborhood: 77384

        Getting around

        29 / 100
        Car-Dependent
        56 / 100
        Bikeable

        Nearby schools

        GreatSchools rating
        Schools provided by the listing agent
        • Elementary: David Elementary School
        • Middle: Knox Junior High School
        • High: The Woodlands College Park High School

        Source: HAR. This data may not be complete. We recommend contacting the local school district to confirm school assignments for this home.

        A local agent can set up tours, give advice and negotiate with sellers.

        Browse local experts

        Similar homes