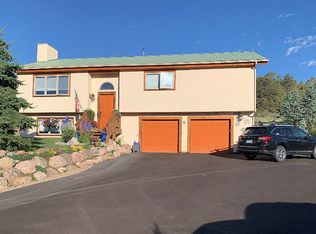
Welcome to this beautiful home offering sweeping views, expansive decks, a sun-light filled living area backing to the Forest and a truly private separate apartment to off-set costs. When you step in the front door you will notice the vaulted ceilings and wall of windows pouring light into the home and allowing beautiful views from every room! The home has been re-freshed with new bathroom vanities, kitchen counter tops, high-end window treatments, flooring & more. The layout is ideal with three bedrooms on one floor in the main house. The primary bedroom opens up to the forest with its own deck and new hot tub to take in the sounds of nature and surrounding beauty! The lock-off apartment has the 4th bedroom with its own private entrance, kitchen, bathroom, laundry and patio. It is perfect for rental income, a teen hangout, an office or just an additional living area for the home. There is an oversized 2 car garage and an abundance of additional space for your toys and additional parking, This special neighborhood in Eagle, borders BLM land with miles of trails for hiking and biking. The HOA owns and maintains a large private park with a pavilion, a walking path that is plowed during the winter, a basketball court, and a beach volleyball court. All of this is in the idyllic town of Eagle and The Vail Valley!
Sold for $1,070,000
$1,070,000
171 Mesa Dr, Eagle, CO 81631
4beds
2,394sqft
Single Family Residence
Built in 1998
0.39 Acres Lot
$1,139,600 Zestimate®
$447/sqft
$5,284 Estimated rent
Home value
$1,139,600
$1.08M - $1.20M
$5,284/mo
Zestimate® history
Owner options
List your home for rent
$5,284/mo
Rent Zestimate®
Find your next renter with Zillow Rental Manager. Plus, with online applications, you can quickly screen prospective tenants – for free.
$5,284/mo
Rent Zestimate®
Refinance and save
$6,692/mo
Est. payment
Refinancing to a lower rate could help reduce your monthly payments and save thousands over the life of the loan.
$6,692/mo
Est. payment
Explore your selling options
Work with a Zillow partner agent
Leverage their expertise and Zillow's premium Showcase listings to get your home seen by more buyers.
Get startedList with your own agent
Get your home in front of millions of buyers by listing it on Zillow.
Learn how to do itSell it yourself
Take full control of how buyers see your home on Zillow by listing For Sale by Owner (FSBO).
List your homeWhat's special
Sweeping viewsNew hot tubTruly private separate apartmentBacking to the forestVaulted ceilingsExpansive decksKitchen counter tops
Zillow last checked:
Listing updated:
Listed by:
Jamie Salyer 970-445-0882,
Century 21 Top Dog Properties
Bought with:
Eugene Slaughter, FA100025589
Berkshire Hathaway - Gypsum
Source: VMLS,MLS#: 1014514
Facts & features
Interior
Bedrooms & bathrooms
- Bedrooms: 4
- Bathrooms: 3
- Full bathrooms: 1
- 3/4 bathrooms: 2
Heating
- Forced Air, Natural Gas
Cooling
- Ceiling Fan(s), Window Unit(s)
Appliances
- Included: Electric Dryer, Dishwasher, Disposal, Range, Refrigerator, Washer
- Laundry: Other
Features
- Balcony
- Flooring: Tile, Wood
- Basement: Finished
Interior area
- Total structure area: 2,394
- Total interior livable area: 2,394 sqft
Property
Parking
- Total spaces: 2
- Parking features: Garage - Attached
- Attached garage spaces: 2
Features
- Stories: 2
- Entry location: 2
- Patio & porch: Deck, Patio
- Has view: Yes
- View description: Mountain(s), Trees/Woods
Lot
- Size: 0.39 Acres
Details
- Parcel number: 193929404002
- Zoning: Res
- Special conditions: Standard
Construction
Type & style
- Home type: SingleFamily
- Property subtype: Single Family Residence
Materials
- Frame, Wood Siding
- Foundation: Concrete Perimeter
- Roof: Asphalt
Condition
- Year built: 1998
- Major remodel year: 2000
Utilities & green energy
- Sewer: Other
- Water: Public
- Utilities for property: Electricity Available, Sewer Connected, Snow Removal, Water Available
Community & HOA
Community
- Features: Cross Country Trail(s)
- Subdivision: Eby Creek Mesa
HOA
- Has HOA: Yes
- HOA fee: $490 annually
Location
- Region: Eagle
Financial & listing details
- Price per square foot: $447/sqft
- Tax assessed value: $902,960
- Annual tax amount: $3,204
- Date on market: 6/26/2026
- Cumulative days on market: 12 days
- Electric utility on property: Yes
- Road surface type: All Year
Price history
| Date | Event | Price |
|---|---|---|
| 8/6/2026 | Sold | $1,070,000-7%$447/sqft |
Source:  VMLS #1014514 Report a problem VMLS #1014514 Report a problem | ||
| 7/7/2026 | Pending sale | $1,150,000$480/sqft |
Source: VMLS #1014514 Report a problem | ||
| 6/26/2026 | Listed for sale | $1,150,000+27.9%$480/sqft |
Source: VMLS #1014514 Report a problem | ||
| 8/1/2022 | Sold | $899,000$376/sqft |
Source: VMLS #1005560 Report a problem | ||
| 6/24/2022 | Pending sale | $899,000$376/sqft |
Source: VMLS #1005560 Report a problem | ||
| 6/18/2022 | Listed for sale | $899,000+59.1%$376/sqft |
Source: VMLS #1005560 Report a problem | ||
| 2/21/2020 | Sold | $565,000-5.7%$236/sqft |
Source: VMLS #936213 Report a problem | ||
| 10/13/2019 | Price change | $599,000-6.3%$250/sqft |
Source: Slifer Smith & Frampton/Westin #936213 Report a problem | ||
| 9/20/2019 | Price change | $639,000-3.2%$267/sqft |
Source: Slifer Smith & Frampton/Westin #936213 Report a problem | ||
| 8/31/2019 | Price change | $660,450+3.4%$276/sqft |
Source: Slifer Smith & Frampton/Westin #936213 Report a problem | ||
| 11/13/2018 | Price change | $639,000-1.7%$267/sqft |
Source: Berkshire Hathaway-Lionshead #933335 Report a problem | ||
| 10/1/2018 | Price change | $650,000-3.7%$272/sqft |
Source: Berkshire Hathaway-Lionshead #933335 Report a problem | ||
| 9/14/2018 | Listed for sale | $675,000$282/sqft |
Source: Berkshire Hathaway-Lionshead #933335 Report a problem | ||
Public tax history
| Year | Property taxes | Tax assessment |
|---|---|---|
| 2025 | $3,204 +7.5% | $56,440 +0.5% |
| 2024 | $2,980 +28.8% | $56,150 -5.5% |
| 2023 | $2,314 -2.9% | $59,400 +49.7% |
| 2022 | $2,382 | $39,690 -2.8% |
| 2021 | -- | $40,830 +2.6% |
| 2020 | $2,290 +0.1% | $39,790 |
| 2019 | $2,287 | $39,790 +12.8% |
| 2018 | $2,287 +11.1% | $35,260 |
| 2017 | $2,058 +2.3% | $35,260 +12.5% |
| 2016 | $2,012 +11.9% | $31,340 |
| 2015 | $1,798 +50.4% | $31,340 +38.9% |
| 2014 | $1,196 | $22,570 |
| 2013 | -- | $22,570 -13.8% |
| 2012 | -- | $26,180 |
| 2011 | -- | $26,180 -40.5% |
| 2010 | -- | $44,000 |
| 2009 | -- | $44,000 +34.3% |
| 2008 | -- | $32,760 |
| 2007 | -- | $32,760 +12.4% |
| 2006 | -- | $29,140 |
| 2005 | -- | $29,140 +2% |
| 2004 | -- | $28,570 -1% |
| 2003 | -- | $28,850 +1.9% |
| 2002 | -- | $28,310 |
| 2001 | -- | $28,310 |
Find assessor info on the county website
Neighborhood: 81631
Nearby homes
- $--1 bd1 ba1.2k sqft171 Mesa Dr #1, Eagle, CO 81631Off Market

- $1,179,9004 bd3 ba2.2k sqft199 Mesa Dr, Eagle, CO 81631Off Market
- $1,494,4003 bd2 ba3.1k sqft151 Mesa Dr, Eagle, CO 81631Off Market
- $1,589,6005 bd3 ba3.2k sqft170 Mesa Dr, Eagle, CO 81631Off Market
- $1,454,2003 bd2 ba3.5k sqft194 Mesa Dr, Eagle, CO 81631Off Market
- $1,080,5003 bd3 ba1.9k sqft28 Neilson Gulch Rd, Eagle, CO 81631Off Market
- $1,652,4005 bd3 ba3k sqft210 Mesa Dr, Eagle, CO 81631Off Market
- $1,874,6004 bd4 ba3.5k sqft241 Mesa Dr, Eagle, CO 81631Off Market
Nearby schools
GreatSchools rating
- 4/10Eagle Valley Elementary SchoolGrades: PK-5Distance: 1.2 mi
- 7/10Eagle Valley Middle SchoolGrades: 6-8Distance: 1.2 mi
- 7/10Eagle Valley High SchoolGrades: 9-12Distance: 6.3 mi


Get pre-qualified for a loan
At Zillow Home Loans, we can pre-qualify you in as little as 5 minutes with no impact to your credit score.An equal housing lender. NMLS #10287.
Sell for more on Zillow
Get a Zillow Showcase℠ listing at no additional cost and you could sell for .
$1,139,600
2% more
+$22,792
With Zillow Showcase(estimated)
$1,162,392
- Colorado
- Eagle County
- Eagle
- 81631
- 171 Mesa Dr
Nearby cities
Nearby neighborhoods
Nearby zip codes
Other Eagle Topics
