As you approach this well-maintained home you will notice the awesome curb appeal with the most amazing green lawn complete with landscape curbing and tropical landscaping. This is a 2BD/2BA/1CG COMPLETELY UPDATED charming home with a NEW ROOF installed in February 2023! The property is equipped with IMPACT WINDOWS. The home is tastefully decorated and turnkey furnished. When you enter through the screened lanai into the Living Room, you'll appreciate the openness and the easy maintenance of the ceramic tile throughout the home. The kitchen has been beautifully updated with a tiled backsplash, recessed lighting, solid wood cabinetry w/soft close drawers/doors plus solid surface countertops, integrated chef sink, and a pass through to the family room. Appliances Include: GE Slate Appliances: French door refrigerator, double oven/range, dishwasher, and microwave. Both baths have been updated with pedestal sinks, and accented tiled step in showers. You can create total privacy with the charming barn door separating the family room from the rest of the home. The windows have matching wood valances creating a charming oasis. Also, the pass through in the kitchen has blinds for added privacy in the family room. The back door takes you to the park-like fenced backyard with a patio area that would be great for entertaining and grilling with friends. This home is a rare find sitting on a .25 acre beautifully mature landscaped lot. The well for irrigation keeps the grass green and lush. You will be impressed by the rare double trunk queen palm, live oak, and staghorn ferns. The yard and landscaping create your own tropical paradise. BRING YOUR BOAT! On the side of the home is a covered boat barn with power, a light, and plug-in. The one car garage has an automatic door opener, pull-down stairs, man door, and (3) 4 gang GFI's. There is 1 GFI for all four exterior walls, and the home is also equipped with rain gutters. Other updates include newer water heater, newer A/C system including duct work, newer outlets/switches, all popcorn ceilings removed & retextured, and newer shed. The shed is bolted to a concrete pad and stayed in place during hurricane Ian. Power wasn't lost and there wasn't any water intrusion during hurricane Ian. There is plenty of room for boat/RV parking on the side and behind the fence. This is the Florida lifestyle at its best! You are close to active downtown Dearborn Street with one of kind shopping and restaurants. Let's not forget about the beautiful beaches, and world class fishing. This fantastic property won't last long!
Sold for $385,000
$385,000
171 MICHIGAN AVENUE, ENGLEWOOD, FL 34223
2beds
1,168sqft
Single Family Residence
Built in 1978
10,823 Square Feet Lot
$310,700 Zestimate®
$330/sqft
$2,196 Estimated rent
Home value
$310,700
$292,000 - $329,000
$2,196/mo
Zestimate® history
Owner options
List your home for rent
$2,196/mo
Rent Zestimate®
Find your next renter with Zillow Rental Manager. Plus, with online applications, you can quickly screen prospective tenants – for free.
$2,196/mo
Rent Zestimate®
Refinance and save
$2,468/mo
Est. payment
Refinancing to a lower rate could help reduce your monthly payments and save thousands over the life of the loan.
$2,468/mo
Est. payment
Explore your selling options
Work with a Zillow partner agent
Leverage their expertise and Zillow's premium Showcase listings to get your home seen by more buyers.
Get startedList with your own agent
Get your home in front of millions of buyers by listing it on Zillow.
Learn how to do itSell it yourself
Take full control of how buyers see your home on Zillow by listing For Sale by Owner (FSBO).
List your homeWhat's special
Turnkey furnishedScreened lanaiPatio areaAutomatic door openerTropical landscapingPull-down stairsRecessed lighting
Zillow last checked:
Listing updated:
Listed by:
Lisa Wiles 941-914-4133,
RE/MAX ALLIANCE GROUP 941-429-3506,
Richard Wiles,
RE/MAX ALLIANCE GROUP
Bought with:
Allie Duenas, PA, 3211179
RE/MAX ANCHOR OF MARINA PARK
Source: Stellar MLS,MLS#: A4568545 Originating MLS: Port Charlotte
Originating MLS: Port Charlotte
Facts & features
Interior
Bedrooms & bathrooms
- Bedrooms: 2
- Bathrooms: 2
- Full bathrooms: 2
Rooms
- Room types: Family Room
Primary bedroom
- Level: First
- Dimensions: 14x11
Bedroom 2
- Level: First
- Dimensions: 14x11
Dining room
- Level: First
- Dimensions: 10x7
Family room
- Level: First
- Dimensions: 25x9
Kitchen
- Level: First
- Dimensions: 12x7
Living room
- Level: First
- Dimensions: 17x14
Utility room
- Level: First
- Dimensions: 8x5
Heating
- Central
Cooling
- Central Air
Appliances
- Included: Dishwasher, Dryer, Electric Water Heater, Microwave, Range, Refrigerator, Washer
- Laundry: Inside, Laundry Room
Features
- Chair Rail, Living Room/Dining Room Combo, Solid Surface Counters, Solid Wood Cabinets
- Flooring: Ceramic Tile
- Windows: Storm Window(s), Window Treatments
- Has fireplace: No
Interior area
- Total structure area: 1,546
- Total interior livable area: 1,168 sqft
Property
Parking
- Total spaces: 1
- Parking features: Garage Door Opener
- Attached garage spaces: 1
Features
- Levels: One
- Stories: 1
- Patio & porch: Front Porch, Screened
- Exterior features: Irrigation System, Rain Gutters
- Fencing: Fenced,Wood
Lot
- Size: 10,823 Square Feet
- Features: Flood Insurance Required, FloodZone, Landscaped
- Residential vegetation: Mature Landscaping, Trees/Landscaped
Details
- Additional structures: Shed(s)
- Parcel number: 0853060086
- Zoning: RSF3
- Special conditions: None
Construction
Type & style
- Home type: SingleFamily
- Property subtype: Single Family Residence
Materials
- Block
- Foundation: Slab
- Roof: Shingle
Condition
- New construction: No
- Year built: 1978
Utilities & green energy
- Sewer: Public Sewer
- Water: Public
- Utilities for property: Cable Connected, Electricity Connected
Community & HOA
Community
- Pet fee: $0 monthly
- Subdivision: PROSPECT PARK SUB OF BLK 5
HOA
- Has HOA: No
Location
- Region: Englewood
Financial & listing details
- Price per square foot: $330/sqft
- Tax assessed value: $257,700
- Annual tax amount: $3,162
- Date on market: 4/28/2023
- Cumulative days on market: 88 days
- Listing terms: Cash,Conventional,FHA,VA Loan
- Ownership: Fee Simple
- Total actual rent: 0
- Electric utility on property: Yes
- Road surface type: Paved, Asphalt
Price history
| Date | Event | Price |
|---|---|---|
| 8/24/2023 | Sold | $385,000-0.8%$330/sqft |
Source:  Stellar MLS #A4568545 Report a problem Stellar MLS #A4568545 Report a problem | ||
| 7/26/2023 | Pending sale | $388,000$332/sqft |
Source: Stellar MLS #A4568545 Report a problem | ||
| 6/17/2023 | Price change | $388,000-0.1%$332/sqft |
Source: Stellar MLS #A4568545 Report a problem | ||
| 5/24/2023 | Price change | $388,500-0.1%$333/sqft |
Source: Stellar MLS #A4568545 Report a problem | ||
| 5/17/2023 | Price change | $389,000-2.5%$333/sqft |
Source: Stellar MLS #A4568545 Report a problem | ||
| 4/28/2023 | Listed for sale | $399,000+112.3%$342/sqft |
Source: Stellar MLS #A4568545 Report a problem | ||
| 5/30/2018 | Sold | $187,950-6%$161/sqft |
Source: Public Record Report a problem | ||
| 4/10/2018 | Pending sale | $199,900$171/sqft |
Source: RE/MAX ALLIANCE GROUP #D5923734 Report a problem | ||
| 3/16/2018 | Listed for sale | $199,900+24.9%$171/sqft |
Source: RE/MAX ALLIANCE GROUP #D5923734 Report a problem | ||
| 1/29/2016 | Sold | $160,000-5.8%$137/sqft |
Source: Stellar MLS #D5905215 Report a problem | ||
| 1/2/2016 | Pending sale | $169,900$145/sqft |
Source: RE/MAX ALLIANCE GROUP #D5905215 Report a problem | ||
| 4/21/2015 | Listed for sale | $169,900-10.5%$145/sqft |
Source: RE/MAX ALLIANCE GROUP #D5905215 Report a problem | ||
| 7/21/2005 | Sold | $189,900$163/sqft |
Source: Public Record Report a problem | ||
Public tax history
| Year | Property taxes | Tax assessment |
|---|---|---|
| 2025 | $3,176 +0.5% | $257,700 |
| 2024 | $3,161 -6.4% | $257,700 +28.6% |
| 2023 | $3,375 +6.7% | $200,386 +10% |
| 2022 | $3,162 +23% | $182,169 +11.2% |
| 2021 | $2,571 +8.7% | $163,790 +10% |
| 2020 | $2,366 +1.6% | $148,900 -0.5% |
| 2019 | $2,329 | $149,700 +18% |
| 2018 | $2,329 +15.7% | $126,900 -1.9% |
| 2017 | $2,013 +61.3% | $129,400 +19.8% |
| 2016 | $1,248 -21.9% | $108,000 +70.6% |
| 2015 | $1,598 +28.1% | $63,300 -1.1% |
| 2014 | $1,248 -1.5% | $64,000 |
| 2013 | $1,267 +5.2% | $64,000 +6.5% |
| 2012 | $1,204 +4.8% | $60,100 +5.4% |
| 2011 | $1,149 -12.8% | $57,000 -16.2% |
| 2010 | $1,318 -28.9% | $68,000 -15.9% |
| 2009 | $1,853 | $80,900 -29.8% |
| 2008 | $1,853 -22.5% | $115,200 -25.4% |
| 2007 | $2,392 | $154,400 -4.7% |
| 2006 | -- | $162,000 +155.7% |
| 2005 | -- | $63,359 +3% |
| 2004 | $922 +2.1% | $61,514 +1.9% |
| 2003 | $903 -4.1% | $60,367 +2.4% |
| 2002 | $941 +5.7% | $58,952 +1.6% |
| 2001 | $891 +4.2% | $58,024 +3% |
| 2000 | $855 | $56,334 |
Find assessor info on the county website
Neighborhood: 34223
Nearby homes
- $170,0004 bd2 ba1.6k sqft151 Michigan Ave, Englewood, FL 34223Sold
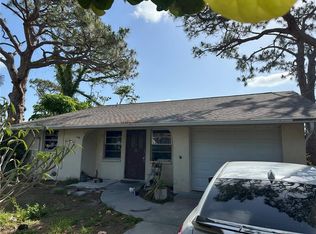
- $220,7002 bd2 ba1.1k sqft191 Michigan Ave, Englewood, FL 34223Off Market
- $265,0002 bd1 ba973 sqft221 E Fray St, Englewood, FL 34223Sold

- $170,8002 bd2 ba1.1k sqft220 E Cowles St, Englewood, FL 34223Off Market
- $238,6003 bd2 ba1.2k sqft231 E Fray St, Englewood, FL 34223Off Market
- $199,7002 bd2 ba1.1k sqft230 E Cowles St, Englewood, FL 34223Off Market
- $204,6002 bd2 ba1.1k sqft241 E Fray St, Englewood, FL 34223Off Market
- $198,8002 bd2 ba1.1k sqft240 E Cowles St, Englewood, FL 34223Off Market
Nearby schools
GreatSchools rating
- 9/10Englewood Elementary SchoolGrades: PK-5Distance: 0.7 mi
- 7/10Venice Middle SchoolGrades: 6-8Distance: 8.1 mi
- 8/10STATE COLLEGE OF FLA COLLEGIATE SCHOOL-VENICE-0122Grades: 9-12Distance: 6.1 mi
Get a cash offer in 3 minutes
Find out how much your home could sell for in as little as 3 minutes with a no-obligation cash offer.
Estimated market value
$310,700
Get a cash offer in 3 minutes
Find out how much your home could sell for in as little as 3 minutes with a no-obligation cash offer.
Estimated market value
$310,700
- Florida
- Sarasota County
- Englewood
- 34223
- 171 MICHIGAN AVENUE
Nearby cities
Nearby zip codes
Other Englewood Topics
