Welcome to 171 Morning Glory Dr! This stunning ranch home boasts over 3,400 square feet of beautifully finished living space, perfect for entertaining and everyday comfort. Step inside to discover a spacious main level that features a gorgeous kitchen with quartz countertops, a large walk-in pantry, and a convenient built-in desk area. The bright breakfast room invites natural light and provides direct access to the back patio, making it an ideal spot for morning coffee or casual meals. The inviting living room showcases a cozy gas fireplace and beautiful hardwood flooring, creating a warm atmosphere for gatherings. The main level also includes a spacious laundry room, two generous bedrooms, and a large primary suite complete with an attached full bath for your convenience. Venture down the wide staircase to the finished basement, where you’ll find a large great room perfect for entertaining friends and family. The basement also features two additional bedrooms and a full bath, offering flexibility for guests or a home office. Plus, there’s a sizable unfinished area, providing ample storage for all your needs. A highlight of this home is the large two-car garage, easily accessible from the kitchen hall, perfect for storing seasonal equipment and your vehicles. Step outside to enjoy the lovely patio and lush green yard, ideal for outdoor entertaining or simply relaxing in nature. Don't miss the opportunity to make this remarkable property your own! Schedule your showing today!
Sold for $609,000
$609,000
171 Morning Glory Dr, Winchester, VA 22602
5beds
3,469sqft
Single Family Residence
Built in 2018
6,970 Square Feet Lot
$628,800 Zestimate®
$176/sqft
$2,505 Estimated rent
Home value
$628,800
$597,000 - $660,000
$2,505/mo
Zestimate® history
Owner options
List your home for rent
$2,505/mo
Rent Zestimate®
Find your next renter with Zillow Rental Manager. Plus, with online applications, you can quickly screen prospective tenants – for free.
$2,505/mo
Rent Zestimate®
Refinance and save
$3,637/mo
Est. payment
Refinancing to a lower rate could help reduce your monthly payments and save thousands over the life of the loan.
$3,637/mo
Est. payment
Explore your selling options
Work with a Zillow partner agent
Leverage their expertise and Zillow's premium Showcase listings to get your home seen by more buyers.
Get startedList with your own agent
Get your home in front of millions of buyers by listing it on Zillow.
Learn how to do itSell it yourself
Take full control of how buyers see your home on Zillow by listing For Sale by Owner (FSBO).
List your homeWhat's special
Cozy gas fireplaceFinished basementBeautiful hardwood flooringBright breakfast roomLarge two-car garageLush green yardAdditional bedrooms
Zillow last checked:
Listing updated:
Listed by:
Lisa Behr 540-533-3853,
Coldwell Banker Premier
Bought with:
Kerry Stinson, 0025916
Berkshire Hathaway HomeServices PenFed Realty
Source: Bright MLS,MLS#: VAFV2022232
Facts & features
Interior
Bedrooms & bathrooms
- Bedrooms: 5
- Bathrooms: 3
- Full bathrooms: 3
- Main level bathrooms: 2
- Main level bedrooms: 3
Rooms
- Room types: Dining Room, Primary Bedroom, Bedroom 2, Bedroom 3, Bedroom 4, Bedroom 5, Kitchen, Family Room, Great Room, Primary Bathroom, Full Bath
Basement
- Area: 2024
Heating
- Forced Air, Natural Gas
Cooling
- Central Air, Electric
Appliances
- Included: Electric Water Heater
Features
- Basement: Finished
- Has fireplace: No
Interior area
- Total structure area: 4,199
- Total interior livable area: 3,469 sqft
- Finished area above ground: 2,175
- Finished area below ground: 1,294
Property
Parking
- Total spaces: 2
- Parking features: Garage Door Opener, Attached, Driveway, On Street
- Attached garage spaces: 2
- Has uncovered spaces: Yes
Accessibility
- Accessibility features: None
Features
- Levels: Two
- Stories: 2
- Pool features: None
Lot
- Size: 6,970 Square Feet
Details
- Additional structures: Above Grade, Below Grade
- Parcel number: 55M 2 9 3
- Zoning: RP
- Special conditions: Standard
Construction
Type & style
- Home type: SingleFamily
- Architectural style: Ranch/Rambler
- Property subtype: Single Family Residence
Materials
- Vinyl Siding
- Foundation: Concrete Perimeter
Condition
- New construction: No
- Year built: 2018
Utilities & green energy
- Sewer: Public Sewer
- Water: Public
Community & HOA
Community
- Subdivision: Twin Lakes Overlook
HOA
- Has HOA: Yes
- HOA fee: $75 monthly
Location
- Region: Winchester
Financial & listing details
- Price per square foot: $176/sqft
- Tax assessed value: $430,700
- Annual tax amount: $2,627
- Date on market: 10/30/2024
- Listing agreement: Exclusive Right To Sell
- Ownership: Fee Simple
Price history
| Date | Event | Price |
|---|---|---|
| 11/21/2024 | Sold | $609,000$176/sqft |
Source:  Bright MLS #VAFV2022232 Report a problem Bright MLS #VAFV2022232 Report a problem | ||
| 11/5/2024 | Pending sale | $609,000$176/sqft |
Source: Bright MLS #VAFV2022232 Report a problem | ||
| 10/30/2024 | Listed for sale | $609,000+2.4%$176/sqft |
Source: Bright MLS #VAFV2022232 Report a problem | ||
| 12/21/2022 | Listing removed | $595,000$172/sqft |
Source: Bright MLS #VAFV2010332 Report a problem | ||
| 12/3/2022 | Listed for sale | $595,000+25.8%$172/sqft |
Source: Bright MLS #VAFV2010332 Report a problem | ||
| 11/28/2018 | Sold | $473,136$136/sqft |
Source: Public Record Report a problem | ||
Public tax history
| Year | Property taxes | Tax assessment |
|---|---|---|
| 2025 | $2,994 +7.5% | $623,700 +14.2% |
| 2024 | $2,786 | $546,300 |
| 2023 | $2,786 +112.1% | $546,300 +26.8% |
| 2022 | $1,314 | $430,700 |
| 2021 | $1,314 -41% | $430,700 +18% |
| 2020 | $2,227 -50% | $365,100 |
| 2019 | $4,454 +873.6% | $365,100 +386.8% |
| 2018 | $458 +1.7% | $75,000 |
| 2017 | $450 +7.1% | $75,000 +7.1% |
| 2016 | $420 +7.1% | $70,000 |
| 2015 | $392 +91.5% | $70,000 |
| 2014 | $205 | $70,000 |
| 2013 | -- | $70,000 |
| 2012 | -- | $70,000 |
| 2011 | -- | $70,000 |
| 2010 | -- | $70,000 |
| 2009 | -- | $70,000 |
| 2008 | -- | $70,000 |
| 2007 | -- | $70,000 |
Find assessor info on the county website
Neighborhood: 22602
Nearby homes
- $590,4003 bd2 ba2.2k sqft169 Morning Glory Dr, Winchester, VA 22602Off Market
- $618,6004 bd3 ba2.4k sqft173 Morning Glory Dr, Winchester, VA 22602Off Market
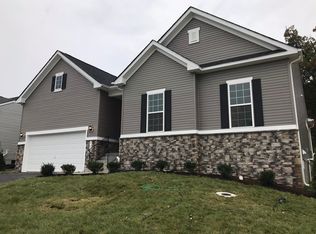
- $550,0004 bd3 ba2.2k sqft167 Morning Glory Dr, Winchester, VA 22602Sold
- $613,7004 bd4 ba3.2k sqft119 Godwin Ct, Winchester, VA 22602Off Market
- $648,2004 bd3 ba3k sqft175 Morning Glory Dr, Winchester, VA 22602Off Market
- $524,4004 bd3 ba2.3k sqft439 Canyon Rd, Winchester, VA 22602Off Market
- $598,8003 bd3 ba2.1k sqft170 Morning Glory Dr, Winchester, VA 22602Off Market
- $700,0005 bd4 ba3.6k sqft168 Morning Glory Dr, Winchester, VA 22602Sold
Nearby schools
GreatSchools rating
- 4/10Greenwood Mill Elementary SchoolGrades: PK-5Distance: 0.4 mi
- 5/10Admiral Richard E. Byrd Middle SchoolGrades: 6-8Distance: 4.2 mi
- 4/10Millbrook High SchoolGrades: 9-12Distance: 1.9 mi
Schools provided by the listing agent
- District: Frederick County Public Schools
Source: Bright MLS. This data may not be complete. We recommend contacting the local school district to confirm school assignments for this home.
Get a cash offer in 3 minutes
Find out how much your home could sell for in as little as 3 minutes with a no-obligation cash offer.
Estimated market value
$628,800
Get a cash offer in 3 minutes
Find out how much your home could sell for in as little as 3 minutes with a no-obligation cash offer.
Estimated market value
$628,800
- Virginia
- Frederick County
- Winchester
- 22602
- 171 Morning Glory Dr
Nearby cities
Nearby zip codes
Other Winchester Topics
