Skip main navigation
Sold for $350,000
  • $350,000

    171 Mountain Highland Rdg, South Charleston, WV 25309

    4beds
    2,396sqft
    Townhouse, Single Family Residence
    Built in 2015
    0.34 Acres Lot
    $376,500 Zestimate®
    $146/sqft
    $2,360 Estimated rent

    Home value

    $376,500

    $358,000 - $395,000

    $2,360/mo

    Zestimate® history
    Loading
    Loading...

    Owner options

    List your home for rent

    $2,360/mo

    Rent Zestimate®

    Find your next renter with Zillow Rental Manager. Plus, with online applications, you can quickly screen prospective tenants – for free.

    Learn more

    $2,360/mo

    Rent Zestimate®

    Refinance and save

    $3,319/mo

    Est. payment

    Refinancing to a lower rate could help reduce your monthly payments and save thousands over the life of the loan.

    See today's rates

    $3,319/mo

    Est. payment

    Explore your selling options

    Work with a Zillow partner agent

    Leverage their expertise and Zillow's premium Showcase listings to get your home seen by more buyers.

    Get started

    List with your own agent

    Get your home in front of millions of buyers by listing it on Zillow.

    Learn how to do it

    Sell it yourself

    Take full control of how buyers see your home on Zillow by listing For Sale by Owner (FSBO).

    List your home

    What's special

    Gorgeous white cabinetryGranite countersLarge walk-in closetTrim workFrench doorsBack deck
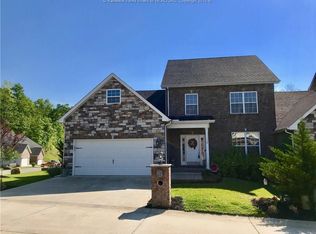
    Pristine townhome in coveted gated community, The Ridges. One-owner home features gorgeous white cabinetry & trim work, stainless appliances, granite counters & french doors leading to back deck perfect for grilling. Floorplan offers 2 large primary suites w/ one up & one down ideal for main floor living. Every bedroom features a large walk-in closet. Two car garage completes this extremely well kept home in this lovely inviting neighborhood w/ pools, tennis, pickleball, basketball & clubhouse.

    Zillow last checked:

    Listing updated:

    Listed by:

    Crystal Reeves,

    ERA Property Elite 681-265-9100

    Bought with:

    Lindsay Emswiler, 0027953

    Old Colony

    Source: KVBR,MLS#: 267875MLS LogoOriginating MLS: Kanawha Valley Board of REALTORS

    Facts & features

    Interior

    Bedrooms & bathrooms
    • Bedrooms: 4
    • Bathrooms: 4
    • Full bathrooms: 3
    • 1/2 bathrooms: 1
    Primary bedroom
    • Description: Primary Bedroom
    • Level: Main
    • Dimensions: 15.1x19.04
    Bedroom 2
    • Description: Bedroom 2
    • Level: Upper
    • Dimensions: 12.45x14.85
    Bedroom 3
    • Description: Bedroom 3
    • Level: Upper
    • Dimensions: 10.08x17.05
    Bedroom 4
    • Description: Bedroom 4
    • Level: Upper
    • Dimensions: 12x19
    Dining room
    • Description: Dining Room
    • Level: Other
    • Dimensions: 0x0
    Kitchen
    • Description: Kitchen
    • Level: Main
    • Dimensions: 17.8x11.45
    Living room
    • Description: Living Room
    • Level: Main
    • Dimensions: 22.8x15.5
    Recreation
    • Description: Rec Room
    • Level: Upper
    • Dimensions: 12x19
    Utility room
    • Description: Utility Room
    • Level: Main
    • Dimensions: 6.25x5.25
    Heating
    • Electric, Forced Air
    Cooling
    • Central Air
    Appliances
    • Included: Dishwasher, Electric Range, Disposal, Microwave, Refrigerator
    Features
    • Breakfast Area
    • Flooring: Carpet, Hardwood, Tile
    • Windows: Insulated Windows
    • Basement: None
    • Has fireplace: No
    Interior area
    • Total interior livable area: 2,396 sqft

    Property

    Parking
    • Total spaces: 2
    • Parking features: Attached, Garage, Two Car Garage
    • Attached garage spaces: 2
    Features
    • Levels: Two
    • Stories: 2
    • Patio & porch: Deck
    • Exterior features: Deck
    Lot
    • Size: 0.34 Acres
    Details
    • Parcel number: 220054002300000000

    Construction

    Type & style
    • Home type: Townhouse
    • Architectural style: Two Story
    • Property subtype: Townhouse, Single Family Residence
    Materials
    • Brick, Drywall, Stone
    • Roof: Composition,Shingle
    Condition
    • Year built: 2015

    Utilities & green energy

    • Sewer: Public Sewer
    • Water: Public

    Community & neighborhood

    Security
    • Security features: Smoke Detector(s)
    Location
    • Region: South Charleston
    • Subdivision: The Ridges

    HOA & financial

    HOA
    • Has HOA: Yes
    • HOA fee: $1,190 annually

    Price history

    DateEventPrice
    2/8/2024Sold$350,000-4.1%$146/sqft
    Source: KVBR #267875 Report a problem
    11/20/2023Listed for sale$365,000$152/sqft
    Source: KVBR #267875 Report a problem

    Public tax history

    Tax history is unavailable.

    Neighborhood: 25309

    Nearby schools

    GreatSchools rating
    Schools provided by the listing agent
    • Elementary: Alum Creek
    • Middle: John Adams
    • High: G. Washington

    Source: KVBR. This data may not be complete. We recommend contacting the local school district to confirm school assignments for this home.

    Get pre-qualified for a loan
    At Zillow Home Loans, we can pre-qualify you in as little as 5 minutes with no impact to your credit score.

    An equal housing lender. NMLS #10287.

    Sell for more on Zillow
    Get a Zillow Showcase℠ listing at no additional cost and you could sell for .
    $376,500
    2% more
    +$7,530
    With Zillow Showcase(estimated)
    $384,030