Skip main navigation
For sale
  • $469,900

    171 Mountain View Ln, Richland, WA 99352

    4beds
    2,047sqft
    : 
    Loading
    Get pre-qualified
    Single Family Residence
    Built in 1993
    10,018 Square Feet Lot
    $465,600 Zestimate®
    $230/sqft
    $-- HOA

    What's special

    Gas fireplaceCovered patioPrivate backyardKitchen showcases granite countertopsSpacious four-bedroom two-bath residenceFilled with natural lightSingle-level home
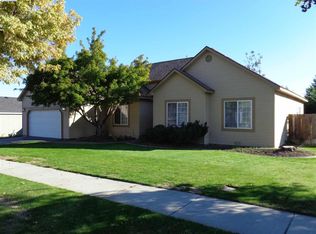
    MLS# 293540 Welcome to this single-level home in the heart of Richland, just a stone's throw away from Badger Mountain Elementary and convenient amenities. This spacious four-bedroom, two-bath residence boasts over 2,000 square feet of comfortable living space. With plenty of windows, the home is filled with natural light, and features a gas fireplace and multiple living spaces perfect for entertaining. The kitchen showcases granite countertops and ceramic tile floors. Enjoy the tranquility of your private backyard, complete with a covered patio and a very large, handy shed for extra storage. Rest easy knowing that major updates have been taken care of: a new water heater in the last four years, a HVAC system installed in 2020, a brand-new roof in 2022, and several new windows added in the past two years. Plus, a new garage door opener and rollers were installed just last year. Don't miss the opportunity to make this home in a wonderful location yours!
    38 days
    |
    1,386
    |
    68
    |

    Likely to sell faster than

    Zillow last checked:

    Listing updated:

    Listed by:

    Paul Presby 509-947-6801,

    Berkshire Hathaway Homeservices TC

    Source: PACMLS,MLS#: 293540MLS Logo

    Loading...

      Facts & features

      Interior

      Bedrooms & bathrooms
      • Bedrooms: 4
      • Bathrooms: 2
      • Full bathrooms: 2
      Heating
      • Electric
      Cooling
      • Central Air
      Appliances
      • Included: Dishwasher, Disposal, Microwave, Oven, Refrigerator, Range, Water Heater
      Features
      • Flooring: Carpet, Tile
      • Windows: Windows - Vinyl, Drapes/Curtains/Blinds
      • Basement: None
      • Has fireplace: Yes
      • Fireplace features: Gas
      Interior area
      • Total structure area: 2,047
      • Total interior livable area: 2,047 sqft

      Property

      Parking
      • Total spaces: 2
      • Parking features: Attached, 2 car, Garage Door Opener
      • Attached garage spaces: 2
      Features
      • Levels: 1 Story
      • Stories: 1
      • Patio & porch: Patio/Covered
      • Exterior features: Lighting
      • Fencing: Fenced
      Lot
      • Size: 10,018 Square Feet
      • Features: Located in City Limits, Plat Map - Recorded
      Details
      • Additional structures: Shed
      • Parcel number: 126984030003002
      • Zoning description: Residential

      Construction

      Type & style
      • Home type: SingleFamily
      • Property subtype: Single Family Residence
      Materials
      • Wood Siding
      • Foundation: Slab
      • Roof: Comp Shingle
      Condition
      • Existing Construction (Not New)
      • New construction: No
      • Year built: 1993

      Utilities & green energy

      • Water: Public
      • Utilities for property: Sewer Connected

      Community & HOA

      Community
      • Subdivision: Other
      Location
      • Region: Richland

      Financial & listing details

      • Price per square foot: $230/sqft
      • Tax assessed value: $446,990
      • Annual tax amount: $4,056
      • Date on market: 6/4/2026
      • Listing terms: Conventional,FHA,VA Loan
      • Electric utility on property: Yes
      • Road surface type: Paved

        Estimated market value

        $465,600

        $442,000 - $489,000

        $2,494/mo

        Price history

        DateEventPrice
        6/8/2026Pending sale$469,900$230/sqft
        Source: BHHS broker feed #293540 Report a problem
        6/4/2026Listed for sale$469,900+134.9%$230/sqft
        Source: PACMLS #293540 Report a problem
        6/18/2004Sold$200,000$98/sqft
        Source: Agent Provided Report a problem

        Public tax history

        YearProperty taxesTax assessment
        2024$4,157 -0.5%$446,990
        2023$4,179 +18.3%$446,990 +26.3%
        2022$3,533 -1.2%$353,910 +9.6%
        2021$3,578 +6.1%$322,880 +10.6%
        2020$3,373 -8%$291,850 +10.8%
        2019$3,669 +16.1%$263,490 +10.1%
        2018$3,161 -2.5%$239,320 +15.6%
        2017$3,242 +14.1%$207,100
        2016$2,842 $207,100
        2015$2,842 -1.3%$207,100
        2014$2,879 $207,100
        2013$2,879 $207,100 -0.8%
        2012-- $208,780 +4.6%
        2011-- $199,680
        2010-- $199,680
        2009-- $199,680
        2008-- --
        2007-- --
        2006-- --
        Find assessor info on the county website

        Monthly payment

        Est. payment

        Payment breakdown

        Explore the cost of this home by adjusting the details. Changes won't be saved.
        All calculations are estimates and provided by Zillow, Inc. for informational purposes only. Actual amounts may vary.
        HOA fees may include property taxes on listings classified as Co-Ops. Contact the listing agent and/or owner for fee details.
        Mortgage interest rates are dependent on a number of factors, including credit score, down payment, and repayment length. Interest rate data provided by Zillow Group Marketplace, Inc. as of 1/1/1970 from various mortgage lenders with which we have lead or other similar arrangements; the Estimated Payment is an average of those rates.
        See how much you could borrow to make a competitive offer.

        Climate risks

        Neighborhood: 99352

        Getting around

        44 / 100
        Car-Dependent
        26 / 100
        Some Transit
        64 / 100
        Bikeable

        Nearby schools

        GreatSchools rating

        A local agent can set up tours, give advice and negotiate with sellers.

        A local lender can help you make sure your offer is ready when you are.

        Browse local experts

        Similar homes