Skip main navigation
Closed
  • $1,250,000

    171 Murray Hill Ave, Atlanta, GA 30317

    6beds
    3,492sqft
    Single Family Residence, Residential
    Built in 2018
    8,712 Square Feet Lot
    $1,316,300 Zestimate®
    $358/sqft
    $7,594 Estimated rent

    Home value

    $1,316,300

    $1.25M - $1.40M

    $7,594/mo

    Zestimate® history
    Loading
    Loading...

    Owner options

    List your home for rent

    $7,594/mo

    Rent Zestimate®

    Find your next renter with Zillow Rental Manager. Plus, with online applications, you can quickly screen prospective tenants – for free.

    Learn more

    $7,594/mo

    Rent Zestimate®

    Refinance and save

    $7,725/mo

    Est. payment

    Refinancing to a lower rate could help reduce your monthly payments and save thousands over the life of the loan.

    See today's rates

    $7,725/mo

    Est. payment

    Explore your selling options

    Work with a Zillow partner agent

    Leverage their expertise and Zillow's premium Showcase listings to get your home seen by more buyers.

    Get started

    List with your own agent

    Get your home in front of millions of buyers by listing it on Zillow.

    Learn how to do it

    Sell it yourself

    Take full control of how buyers see your home on Zillow by listing For Sale by Owner (FSBO).

    List your home

    What's special

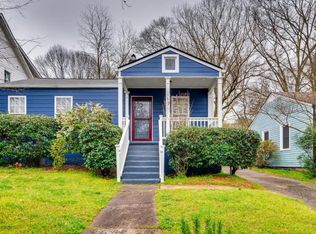
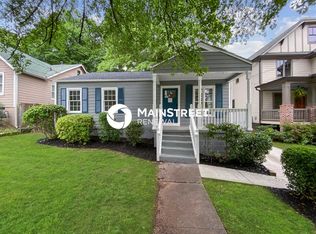
    You’ll never want to leave this meticulously crafted, smartly designed newer construction home, offering unparalleled in-town living within the heart of Atlanta's sought-after Kirkwood neighborhood. Seamlessly blending traditional charm with modern convenience, this home boasts exquisite designer finishes, luxury upgrades and is ideally situated just moments away from a plethora of restaurants, parks, and vibrant village life. Featuring 5 bedrooms and 4 bathrooms in the main residence, this home epitomizes luxurious comfort. Step into the open living area with gas fireplace, built-in bookshelves, and a breakfast nook overlooking the chef’s kitchen with marble countertops, stainless steel professional-grade XL appliances, and a spacious 64” top-of-the-line fridge/freezer invite culinary exploration and creation. An entertainer’s dream with a well-appointed Butler’s pantry with custom shelving and a built-in wine fridge plus a full walk-in pantry strategically tucked between the kitchen and the bright, spacious dining room. Retreat to the grand Owner’s suite, complete with vaulted ceilings, remote-controlled gas fireplace and expansive custom walk-in closet system. The primary bathroom offers a sanctuary of tranquility and style with an oversized double shower, deep soaking tub, and floor to ceiling marble. Whether hosting guests or enjoying quiet evenings, the full-size front porch and rear screened porch provide inviting spaces for entertainment and relaxation alike. Mature landscaping and raised beds with a smart irrigation system make maintaining this property a dream. Pull through the electric gate to park in your detached 2 car garage below the remarkable finished Carriage House that boasts vaulted ceilings, a full kitchen, bathroom, a large living area, and hidden storage along the exterior walls. Experience the epitome of refined urban living in this exceptional Kirkwood residence.

    Zillow last checked:

    Listing updated:

    Listing Provided by:

    EMILY SANDERS,

    Atlanta Intown Real Estate Services

    Bought with:

    Ellen Strife, 353836

    Atlanta Fine Homes Sotheby's International

    Source: FMLS GA,MLS#: 7364290MLS Logo

    Facts & features

    Interior

    Bedrooms & bathrooms
    • Bedrooms: 6
    • Bathrooms: 5
    • Full bathrooms: 5
    • Main level bathrooms: 1
    • Main level bedrooms: 1
    Primary bedroom
    • Features: In-Law Floorplan, Oversized Master
    • Level: In-Law Floorplan, Oversized Master
    Bedroom
    • Features: In-Law Floorplan, Oversized Master
    Primary bathroom
    • Features: Bidet, Double Vanity, Double Shower, Soaking Tub
    Dining room
    • Features: Seats 12+, Butlers Pantry
    Kitchen
    • Features: Breakfast Bar, Breakfast Room, Cabinets White, Stone Counters, Solid Surface Counters, Eat-in Kitchen, Kitchen Island, Pantry Walk-In, View to Family Room, Wine Rack
    Heating
    • Central, Natural Gas
    Cooling
    • Ceiling Fan(s), Central Air, Electric
    Appliances
    • Included: Dishwasher, Disposal, Dryer, ENERGY STAR Qualified Appliances, Gas Range, Microwave, Range Hood, Refrigerator, Self Cleaning Oven, Tankless Water Heater, Washer
    • Laundry: Laundry Room, Sink, Upper Level
    Features
    • Beamed Ceilings, Bookcases, Crown Molding, Double Vanity, High Ceilings 10 ft Main, High Ceilings 10 ft Upper, High Speed Internet, Vaulted Ceiling(s), Walk-In Closet(s)
    • Flooring: Ceramic Tile, Hardwood, Marble
    • Windows: Double Pane Windows, Window Treatments
    • Basement: Crawl Space,Exterior Entry
    • Attic: Pull Down Stairs
    • Number of fireplaces: 2
    • Fireplace features: Blower Fan, Factory Built, Family Room, Gas Log, Glass Doors, Master Bedroom
    • Common walls with other units/homes: No Common Walls
    Interior area
    • Total structure area: 3,492
    • Total interior livable area: 3,492 sqft
    • Finished area above ground: 3,492
    • Finished area below ground: 0

    Property

    Parking
    • Total spaces: 2
    • Parking features: Garage Door Opener, Driveway, Garage, Kitchen Level
    • Garage spaces: 2
    • Has uncovered spaces: Yes
    Accessibility
    • Accessibility features: None
    Features
    • Levels: Two
    • Stories: 2
    • Patio & porch: Covered, Enclosed, Front Porch, Rear Porch, Screened, Patio
    • Exterior features: Garden, Lighting, Private Yard
    • Pool features: None
    • Spa features: None
    • Fencing: Fenced,Back Yard,Privacy,Wood
    • Has view: Yes
    • View description: City
    • Waterfront features: None
    • Body of water: None
    Lot
    • Size: 8,712 sqft
    • Dimensions: 50 x 175
    • Features: Landscaped, Private, Sprinklers In Front, Sprinklers In Rear, Back Yard
    Details
    • Additional structures: Carriage House, Garage(s)
    • Parcel number: 15 212 03 102
    • Other equipment: Irrigation Equipment
    • Horse amenities: None

    Construction

    Type & style
    • Home type: SingleFamily
    • Architectural style: Craftsman,Traditional
    • Property subtype: Single Family Residence, Residential
    Materials
    • Cement Siding
    • Foundation: Block
    • Roof: Composition
    Condition
    • Updated/Remodeled
    • New construction: No
    • Year built: 2018

    Utilities & green energy

    • Electric: 110 Volts
    • Sewer: Public Sewer
    • Water: Public
    • Utilities for property: Cable Available, Electricity Available, Natural Gas Available, Phone Available, Sewer Available, Water Available
    Green energy
    • Energy efficient items: HVAC, Lighting, Water Heater, Windows
    • Energy generation: None
    • Water conservation: Low-Flow Fixtures

    Community & neighborhood

    Security
    • Security features: Carbon Monoxide Detector(s), Security System Owned, Smoke Detector(s)
    Community
    • Community features: Near Public Transport, Near Schools, Near Shopping, Street Lights, Tennis Court(s), Restaurant, Playground, Dog Park, Park, Near Trails/Greenway
    Location
    • Region: Atlanta
    • Subdivision: Kirkwood

    Other

    Other facts
    • Road surface type: Paved

    Price history

    DateEventPrice
    5/30/2024Sold$1,250,000$358/sqft
    Source: FMLS GA #7364290 Report a problem
    4/23/2024Pending sale$1,250,000$358/sqft
    Source: FMLS GA #7364290 Report a problem
    4/16/2024Contingent$1,250,000$358/sqft
    Source: GAMLS #10277204 Report a problem
    4/11/2024Listed for sale$1,250,000+59.9%$358/sqft
    Source: GAMLS #10277204 Report a problem
    10/19/2018Sold$781,500+0.3%$224/sqft
    Source: FMLS GA #6036628 Report a problem
    9/11/2018Pending sale$779,000$223/sqft
    Source: KELLER KNAPP INC #6036628 Report a problem
    7/2/2018Listed for sale$779,000+235.8%$223/sqft
    Source: KELLER KNAPP INC #6036628 Report a problem
    6/15/2017Sold$232,000+648.4%$66/sqft
    Source: Public Record Report a problem
    10/15/1997Sold$31,000-25.3%$9/sqft
    Source: Public Record Report a problem
    11/9/1994Sold$41,500$12/sqft
    Source: Public Record Report a problem

    Public tax history

    YearProperty taxesTax assessment
    2025$21,549 +79.3%$475,360 +12.4%
    2024$12,022 +4%$423,080 -1.5%
    2023$11,561 +14.2%$429,640 +25.1%
    2022$10,126 $343,320 +5.2%
    2021-- $326,480 +5.6%
    2020$9,431 -31.9%$309,040 -1.3%
    2019$13,846 +238%$313,240 +291.6%
    2018$4,096 +90.8%$80,000 -2.2%
    2017$2,146 +493.6%$81,800 +8.4%
    2016$362 $75,480 +53.5%
    2014$362 $49,160
    2013-- $49,160
    2012-- $49,160 -8%
    2011-- $53,440
    2010$212 $53,440
    2009$212 +16.8%$53,440 -5.2%
    2008$182 -14%$56,400
    2007$211 $56,400
    2006$211 +15.5%$56,400 +9.6%
    2005$183 +9.1%$51,480
    2004$168 -20.5%$51,480 -14.4%
    2003$211 +130.1%$60,160 +12.7%
    2002$92 +61.6%$53,360
    2001$57 $53,360

    Find assessor info on the county website

    Neighborhood: Kirkwood

    Nearby schools

    GreatSchools rating
    Schools provided by the listing agent
    • Elementary: Fred A. Toomer
    • Middle: Martin L. King Jr.
    • High: Maynard Jackson

    Source: FMLS GA. This data may not be complete. We recommend contacting the local school district to confirm school assignments for this home.

    Get a cash offer in 3 minutes
    Find out how much your home could sell for in as little as 3 minutes with a no-obligation cash offer.
    Estimated market value
    $1,316,300
    Get a cash offer in 3 minutes
    Find out how much your home could sell for in as little as 3 minutes with a no-obligation cash offer.
    Estimated market value
    $1,316,300