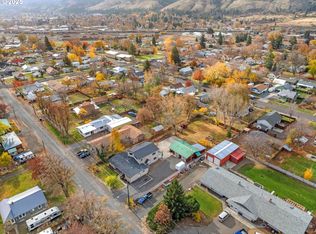
Investors looking for an opportunity to own apartment rentals look no further! This well-kept 4-plex built amongst the pine trees is ready for the motivated investor who has residual income as a future priority! As a residential gem in the city of Elgin, you don't want to miss this rare opportunity which was built with pride in 1979 and owned by only the original owner! Located near schools and close to shopping makes this a place that tenants enjoy calling home as turnover and vacancies are nearly nonexistent! Offering 4 total spacious units with 2-bedroom 1-bathroom. All units include range/oven, refrigerator, dishwasher and a garbage disposal! The convenient on-site laundry room has 2 washers and 2 dryers for all tenants to utilize as needed. The grounds give the feeling of a park like atmosphere as landscaping is always well maintained. Each upstairs unit provides a Trex deck out the dining room sliding glass door to enjoy the evening views while relaxing, and the downstairs units offer a patio and a small yard! The building has a newer roof, double pane vinyl windows, Hardy siding, and exterior paint. Make an appointment to see this great opportunity today! This 4-plex may be purchased together with the adjacent 4-plex located at 173 N 15th Ave Elgin. Please see listing 450112253. Listing agent is related to the seller. Financials are available.
Active
Price cut: $499K (6/29)
$499,000
171 N 15th Ave, Elgin, OR 97827
8beds
3,756sqft
Multi Family
Built in 1979
-- sqft lot
$-- Zestimate®
$133/sqft
$-- HOA
What's special
- 8 days |
- 103 |
- 5 |
Likely to sell faster than
Zillow last checked:
Listing updated:
Listed by:
Roger Hutson 970-978-8837,
Valley Realty
Source: RMLS (OR),MLS#: 393968675
Loading...
Facts & features
Interior
Bedrooms & bathrooms
- Bedrooms: 8
- Bathrooms: 4
- Full bathrooms: 4
Heating
- Baseboard
Cooling
- None
Appliances
- Included: Dishwasher, Range, Refrigerator, Electric Water Heater
- Laundry: Common Area
Features
- Windows: Window Coverings
- Basement: Crawl Space
Interior area
- Total structure area: 3,756
- Total interior livable area: 3,756 sqft
Property
Parking
- Parking features: Off Street, Paved
Features
- Stories: 2
- Has view: Yes
- View description: Mountain(s), Seasonal, Trees/Woods
Lot
- Size: 0.27 Acres
- Features: Level, Seasonal, Trees, SqFt 10000 to 14999
Details
- Parcel number: 12880
- Zoning: EL-R
Construction
Type & style
- Home type: MultiFamily
- Property subtype: Multi Family
Materials
- Cement Siding, Lap Siding
- Foundation: Concrete Perimeter, Pillar/Post/Pier
- Roof: Composition
Condition
- Existing
- Year built: 1979
Utilities & green energy
- Sewer: Public Sewer
- Water: Public
- Utilities for property: Satellite Internet Service
Community & HOA
Community
- Features: All Landscaping, Laundry
- Security: Security Lights
HOA
- Has HOA: No
Location
- Region: Elgin
Financial & listing details
- Price per square foot: $133/sqft
- Annual tax amount: $3,284
- Date on market: 6/28/2026
- Listing terms: Call Listing Agent,Cash,Conventional
- Total actual rent: 2956
- Road surface type: Paved
Estimated market value
Not available
Estimated sales range
Not available
Not available
Price history
| Date | Event | Price |
|---|---|---|
| 6/29/2026 | Price change | $499,000-50%$133/sqft |
Source:  RMLS (OR) #393968675 Report a problem RMLS (OR) #393968675 Report a problem | ||
| 6/15/2026 | Listed for sale | $998,000$266/sqft |
Source: RMLS (OR) #450112253 Report a problem | ||
Public tax history
Tax history is unavailable.
Monthly payment
Est. payment$--/mo
Payment breakdown
Explore the cost of this home by adjusting the details. Changes won't be saved.All calculations are estimates and provided by Zillow, Inc. for informational purposes only. Actual amounts may vary.
HOA fees may include property taxes on listings classified as Co-Ops. Contact the listing agent and/or owner for fee details.
Mortgage interest rates are dependent on a number of factors, including credit score, down payment, and repayment length. Interest rate data provided by Zillow Group Marketplace, Inc. as of 1/1/1970 from various mortgage lenders with which we have lead or other similar arrangements; the Estimated Payment is an average of those rates.
See how much you could borrow to make a competitive offer.
Climate risks
Neighborhood: 97827
Nearby schools
GreatSchools rating
- 5/10Stella Mayfield Elementary SchoolGrades: PK-6Distance: 0.2 mi
- 2/10Elgin High SchoolGrades: 7-12Distance: 0.2 mi
Schools provided by the listing agent
- Elementary: Stella Mayfield
- Middle: Elgin
- High: Elgin
Source: RMLS (OR). This data may not be complete. We recommend contacting the local school district to confirm school assignments for this home.

A local agent can set up tours, give advice and negotiate with sellers.



- Oregon
- Union County
- Elgin
- 97827
- 171 N 15th Ave
Nearby cities
Nearby zip codes
Other Elgin Topics
