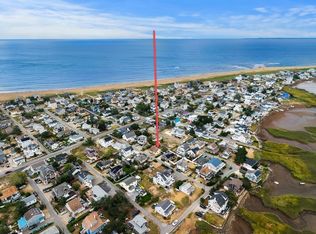
Wake Up to Ocean Breezes and Breathtaking Sunset Views! Have you been waiting for the perfect opportunity to make your beach side lifestyle dreams a reality, or searching for an income-producing asset in one of the North Shore’s most vibrant seaside communities? Look no further than this incredible single-family cottage style coastal home in Salisbury MA, positioned directly across the street from Beach Access 6, where your toes can be in the sand and Atlantic waves in just seconds, no hunting for parking or loading up the car required! This enviable location offers a stunning dual-perspective coastal experience, allowing you to spend your mornings soaking in fresh salt air by the ocean and your evenings relaxing to sweeping, picturesque views of the tide marsh and vibrant sunsets stretching across the horizon. Featuring 3 bedrooms and 2 bathrooms, one recently updated, a spacious living room that flows into the dining room and enclosed porch, this sun drenched home provides a layout is designed for seamless everyday living, weekend getaways, or high-volume seasonal hosting, all complemented by rare off-street parking for approximately 5 vehicles, an indispensable luxury for a beach property. Beyond being the ultimate personal sanctuary, this property presents a high-potential investment opportunity in a thriving seaside market known for its active short-term rental activity, famous boardwalk, dining, and live entertainment. Whether you are seeking a primary residence, a seasonal getaway, or a high-demand investment, this coastal gem delivers endless possibilities. Are you ready to stop dreaming about life at the beach and start living it? Schedule your private showing today and step into your ultimate seaside vision!
For sale
$659,900
171 N End Blvd, Salisbury, MA 01952
3beds
1,293sqft
Single Family Residence
Built in 1940
3,751 Square Feet Lot
$637,400 Zestimate®
$510/sqft
$-- HOA
What's special
Sun drenched homeBreathtaking sunset views
- 1 day |
- 325 |
- 21 |
Zillow last checked:
Listing updated:
Listed by:
Olivares Molina TEAM 978-360-3441,
Realty One Group Nest 978-255-4394
Source: MLS PIN,MLS#: 73568757
Facts & features
Interior
Bedrooms & bathrooms
- Bedrooms: 3
- Bathrooms: 2
- Full bathrooms: 2
Primary bedroom
- Features: Closet
- Level: Second
Bedroom 2
- Features: Closet
- Level: Second
Bedroom 3
- Features: Closet
- Level: Second
Bathroom 1
- Features: Bathroom - Full, Bathroom - With Shower Stall
- Level: First
Bathroom 2
- Features: Bathroom - Full, Bathroom - With Tub, Closet, Remodeled
- Level: Second
Dining room
- Features: Exterior Access, Open Floorplan
- Level: Main,First
Kitchen
- Features: Closet
- Level: Main,First
Living room
- Features: Closet, Exterior Access, Open Floorplan
- Level: Main,First
Office
- Features: Exterior Access
- Level: Main
Heating
- Forced Air, Natural Gas
Cooling
- None
Appliances
- Included: Gas Water Heater, Water Heater, Range, Refrigerator, Washer, Dryer, Range Hood
- Laundry: Main Level, First Floor, Gas Dryer Hookup, Washer Hookup
Features
- Slider, Home Office, Sun Room
- Flooring: Tile, Vinyl / VCT, Carpet, Flooring - Stone/Ceramic Tile
- Windows: Storm Window(s), Screens
- Basement: Crawl Space
- Has fireplace: No
Interior area
- Total structure area: 1,293
- Total interior livable area: 1,293 sqft
- Finished area above ground: 1,293
- Finished area below ground: 0
Property
Parking
- Total spaces: 5
- Parking features: Off Street, Stone/Gravel
- Uncovered spaces: 5
Features
- Patio & porch: Porch - Enclosed, Deck
- Exterior features: Porch - Enclosed, Deck, Storage, Screens
- Waterfront features: Beach Access, Ocean, Other (See Remarks), 0 to 1/10 Mile To Beach, Beach Ownership(Public)
Lot
- Size: 3,751 Square Feet
- Features: Corner Lot, Flood Plain, Other
Details
- Parcel number: M:33 P: 71,2147534
- Zoning: R3
Construction
Type & style
- Home type: SingleFamily
- Architectural style: Colonial,Cottage
- Property subtype: Single Family Residence
Materials
- Frame
- Foundation: Other
- Roof: Shingle
Condition
- Year built: 1940
Utilities & green energy
- Electric: 100 Amp Service, Other (See Remarks)
- Sewer: Public Sewer
- Water: Public
- Utilities for property: for Gas Range, for Gas Dryer, Washer Hookup
Green energy
- Energy efficient items: Other (See Remarks)
Community & HOA
Community
- Features: Public Transportation, Shopping, Walk/Jog Trails, Conservation Area, Other
HOA
- Has HOA: No
Location
- Region: Salisbury
Financial & listing details
- Price per square foot: $510/sqft
- Tax assessed value: $412,400
- Annual tax amount: $4,157
- Date on market: 8/26/2026
- Exclusions: Seller Personal Belongings.
- Road surface type: Paved
Estimated market value
$637,400
$606,000 - $669,000
$3,243/mo
Price history
| Date | Event | Price |
|---|---|---|
| 8/26/2026 | Listed for sale | $659,900+576.8%$510/sqft |
Source: MLS PIN #73568757 Report a problem | ||
| 12/8/2003 | Sold | $97,500$75/sqft |
Source: Public Record Report a problem | ||
Public tax history
| Year | Property taxes | Tax assessment |
|---|---|---|
| 2025 | $4,157 -1% | $412,400 +2.6% |
| 2024 | $4,199 +15.7% | $401,800 +19.6% |
| 2023 | $3,628 | $335,900 |
| 2022 | $3,628 +6.6% | $335,900 +11.2% |
| 2021 | $3,402 +7.2% | $302,100 +9.1% |
| 2020 | $3,173 +7.7% | $276,900 +11.4% |
| 2019 | $2,947 +1.4% | $248,500 +0.7% |
| 2018 | $2,907 +4.3% | $246,800 +5.6% |
| 2017 | $2,787 +4% | $233,800 +1.8% |
| 2016 | $2,681 +3.6% | $229,700 +4.3% |
| 2015 | $2,587 +1.7% | $220,200 +2% |
| 2014 | $2,544 +2.4% | $215,800 |
| 2013 | $2,484 +4.9% | $215,800 |
| 2012 | $2,367 +0% | $215,800 -3.1% |
| 2011 | $2,366 +7.8% | $222,600 |
| 2010 | $2,195 +7.7% | $222,600 |
| 2009 | $2,039 -5.2% | $222,600 -12.4% |
| 2008 | $2,151 -6.8% | $254,200 -9.9% |
| 2007 | $2,308 +7% | $282,100 +7.1% |
| 2006 | $2,158 +16% | $263,500 +38% |
| 2005 | $1,860 -1% | $191,000 +3.4% |
| 2004 | $1,879 +5.9% | $184,800 +11.3% |
| 2003 | $1,774 +11.6% | $166,100 +34.9% |
| 2002 | $1,590 +8.5% | $123,100 +9.5% |
| 1997 | $1,465 | $112,404 |
Find assessor info on the county website
Monthly payment
Est. payment
Payment breakdown
Explore the cost of this home by adjusting the details. Changes won't be saved.Climate risks
Neighborhood: 01952
Nearby schools
GreatSchools rating
- 6/10Salisbury Elementary SchoolGrades: PK-6Distance: 2.5 mi
- 7/10Triton Regional Middle SchoolGrades: 7-8Distance: 8.9 mi
- 6/10Triton Regional High SchoolGrades: 9-12Distance: 8.9 mi
- $1,242,7005 bd1 ba2k sqft164 N End Blvd, Salisbury, MA 01952Off Market
- $1,376,5008 bd2 ba2.4k sqft172 N End Blvd, Salisbury, MA 01952Off Market
- $523,6003 bd1 ba1.5k sqft4 18th St W, Salisbury, MA 01952Off Market
- $651,7006 bd2 ba1.3k sqft173 N End Blvd, Salisbury, MA 01952Off Market
- $1,300,0004 bd2 ba1.8k sqft174 N End Blvd, Salisbury, MA 01952Off Market
- $582,4004 bd2 ba1.1k sqft159 N End Blvd, Salisbury, MA 01952Off Market
- $1,661,9005 bd3 ba3.4k sqft162 N End Blvd, Salisbury, MA 01952Off Market
- $437,3003 bd1 ba1k sqft179 N End Blvd, Salisbury, MA 01952Off Market
A local agent can set up tours, give advice and negotiate with sellers.
Similar homes
- $649,9003 bd1 ba1k sqft9 58th St, Newburyport, MA 01950For Sale
 MLS ID #73568829, Barb Cullen, Keller Williams Realty Evolution. MLS PIN
 - $599,9993 bd2 ba1.3k sqft12 Adams Avenue, Seabrook, NH 03874Active
 MLS ID #5106893, Angel Gauron. PrimeMLS
 - $579,9003 bd2 ba1.3k sqft10 Liberty St, Salisbury, MA 01952For Sale
 MLS ID #73493066, Linda Jordan, Berkshire Hathaway HomeServices Verani Realty. MLS PIN
 - $615,0003 bd2 ba1.7k sqft34 Cable Ave, Salisbury, MA 01952For Sale
 MLS ID #73517746, The Avenue, Serhant. MLS PIN
 - $540,0003 bd1 ba1.5k sqft4 Howard George Ct, Salisbury, MA 01952For SaleMLS ID #73566524, Faith Clarke, Lamacchia Realty, Inc.. MLS PIN
- $555,0003 bd1 ba1.6k sqft5 Howard George Ct, Salisbury, MA 01952For SaleMLS ID #73565266, Faith Clarke, Lamacchia Realty, Inc.. MLS PIN
- $675,0003 bd2 ba863 sqft24 Wall Street, Hampton, NH 03842ActiveMLS ID #5106222, Michelle Lee. PrimeMLS
- $505,0003 bd1 ba1.5k sqft1 Howard George Ct, Salisbury, MA 01952For SaleMLS ID #73566514, Faith Clarke, Lamacchia Realty, Inc.. MLS PIN
- $650,0004 bd2 ba1.8k sqft21 Chester St, Amesbury, MA 01913For SaleMLS ID #73568854, Barb Cullen, Keller Williams Realty Evolution. MLS PIN
- $625,0004 bd3 ba1.6k sqft182 Amesbury Rd, Kensington, NH 03833For Sale By Owner
- $699,9003 bd3 ba1.7k sqftSouth Beach Landing, Salisbury, MA 01952For SaleMLS ID #73546171, Kristy Coscia, Lyv Realty. MLS PIN
- $674,9003 bd3 ba1.7k sqft17 Mason Ln, Salisbury, MA 01952For SaleMLS ID #73511420, Kelly Anne Martinson, Churchill Properties. MLS PIN
- $700,0005 bd3 ba1.4k sqft9 Riverview Terrace, Hampton, NH 03842ActiveMLS ID #5106661, Erica T Miller. PrimeMLS
- $399,9002 bd1 ba909 sqftOcean Mist Condominiums, Salisbury, MA 01952For SaleMLS ID #73568693, Pirre Mitchell, Lamacchia Realty, Inc.. MLS PIN
- $625,0003 bd1 ba1.4k sqft84 Fern Ave, Amesbury, MA 01913For SaleMLS ID #73559525, Kristin Kelly, J. Barrett & Company. MLS PIN
- $639,9003 bd2 ba1.9k sqft3 Trafford Rd, Hampton, NH 03842For SaleMLS ID #73565612, Tami Mallett, Cameron Prestige - Amesbury. MLS PIN
- $647,0003 bd2 ba1.7k sqft19 Middle Rd, Amesbury, MA 01913For SaleMLS ID #73556396, Kathleen Thompson, Churchill Properties. MLS PIN
- $549,0002 bd1 ba1k sqftOceancrest, Salisbury, MA 01952For SaleMLS ID #73527641, Janine Whittaker, Laffely Real Estate Associates. MLS PIN
- $965,0004 bd2 ba1.8k sqft133 Old Point Rd, Newburyport, MA 01950For SaleMLS ID #73567898, Maggie Pratt, Keller Williams Realty Evolution. MLS PIN
- $615,0003 bd2 ba1.6k sqft43 Madison St, Amesbury, MA 01913For Sale By Owner
